Honor the home. Build it for the next hundred years.
Sensitive renovations of the Peninsula's historic and period homes — preserving character while bringing comfort, systems, and safety into today.
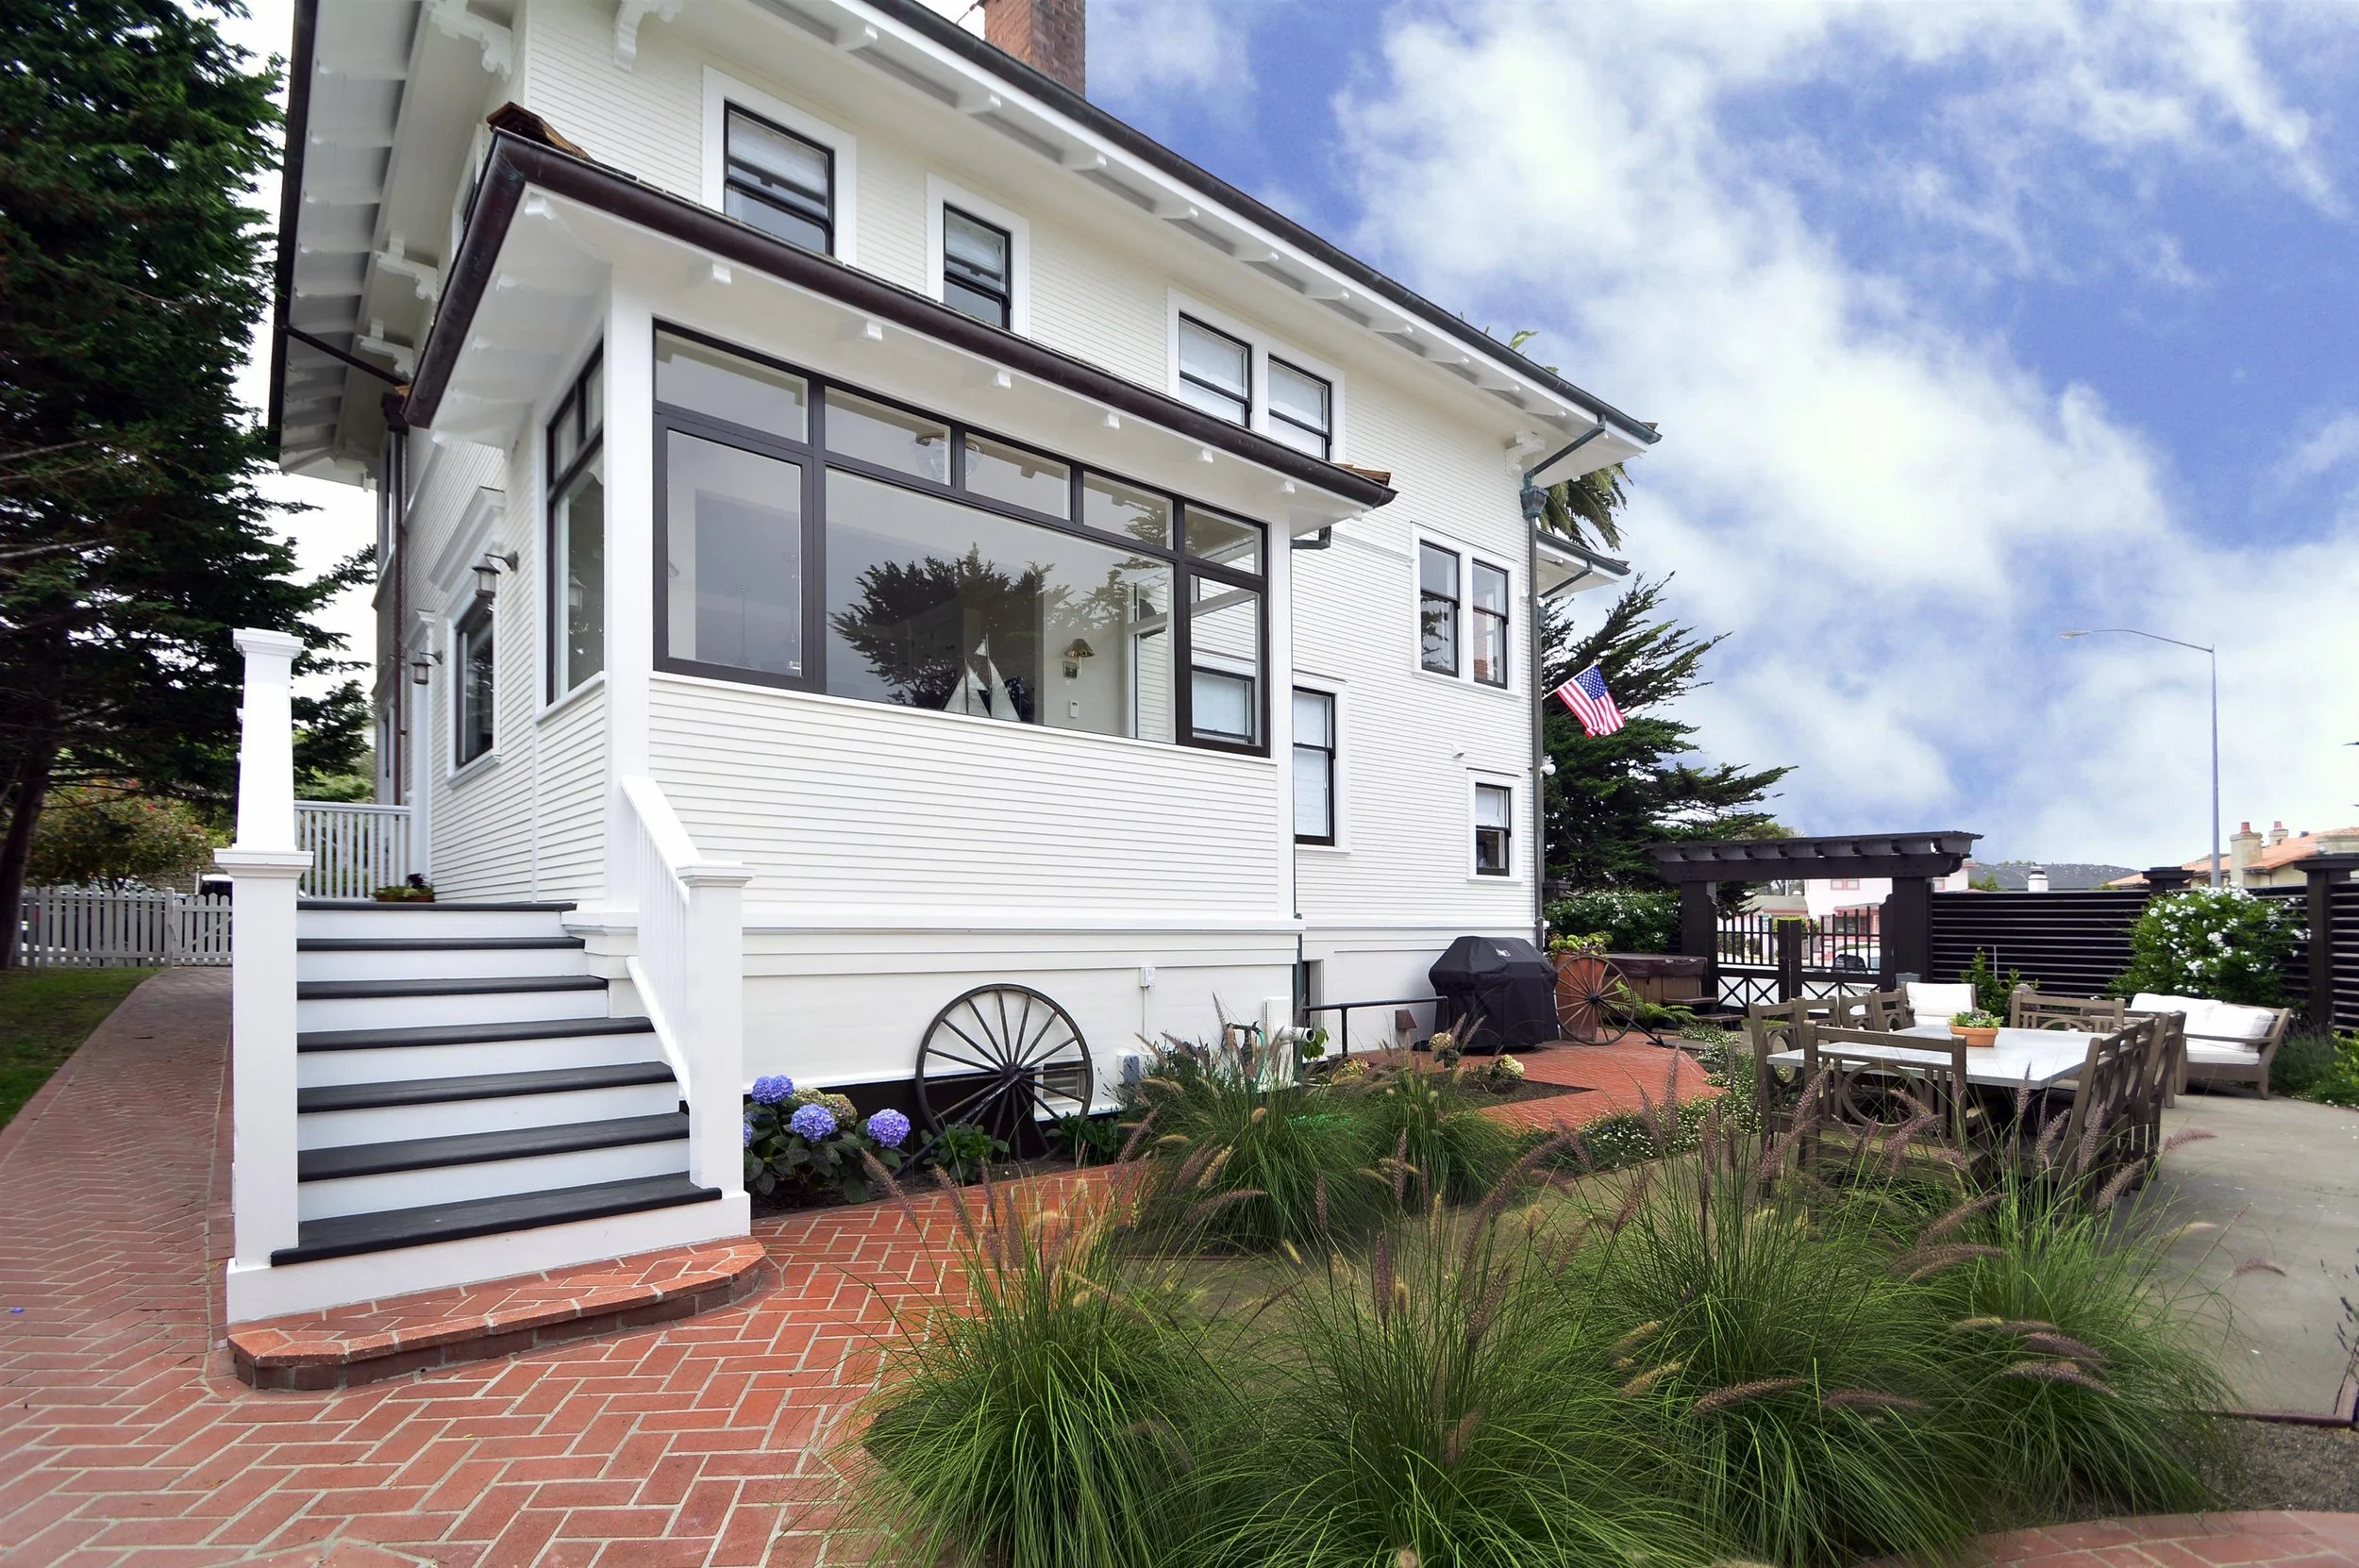
"Historic homes require a contractor who understands what not to change."
The character of a 1920s Carmel cottage — the handmade details, the proportions, the material choices — is exactly what makes it valuable. A renovation that doesn't understand that destroys the thing it was supposed to improve.
We've renovated Carmel cottages, Pebble Beach estates, Pacific Grove Victorians, and Carmel Valley ranch homes. We know how period homes are built, what original materials to preserve, and how to bring modern comfort and systems in without anyone being able to tell they were added later.
"They helped us design and permit renovations that wouldn't take away from the character of the house."
— Beth Redmond-Jones · 1947 home renovation · Salinas
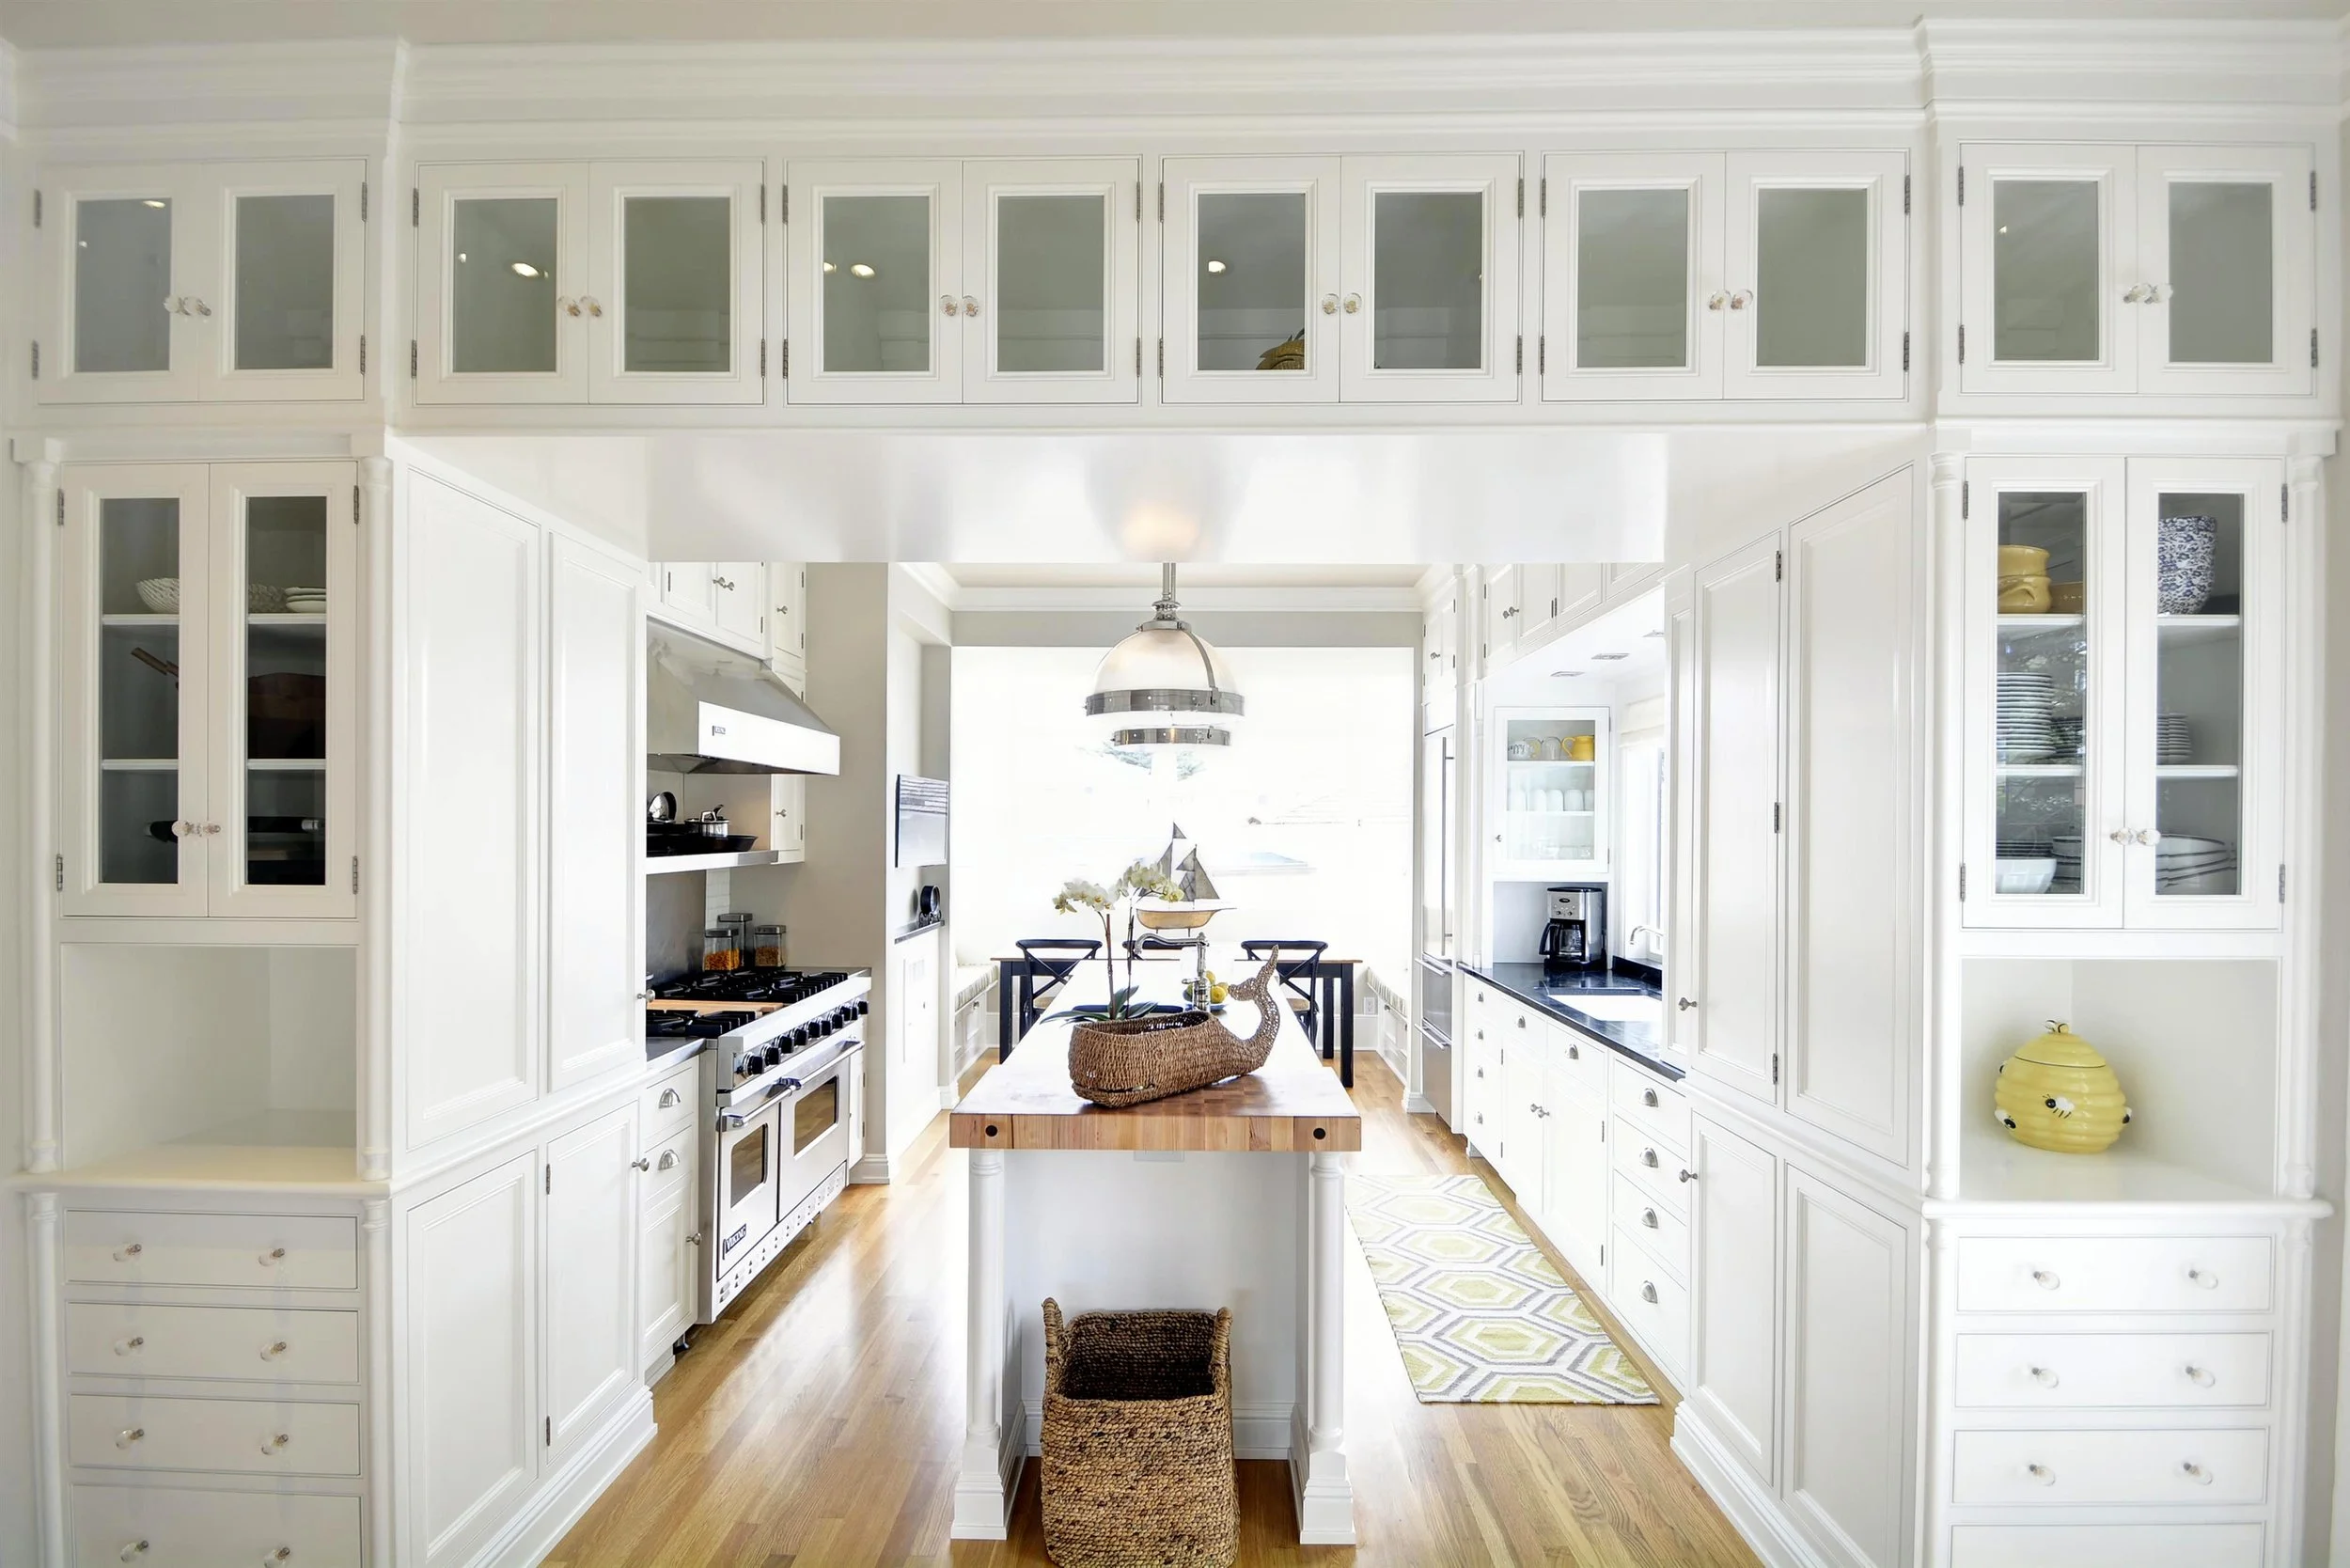
"We've done this in Carmel, Pebble Beach, and Carmel Valley."
Historic work on the Peninsula means navigating permitting that varies not just by city, but sometimes by block. Each community has its own standards for what changes are allowed, what materials are permitted, and what requires review board approval.
Carmel Historic Design Review
AICP design guidelines govern window and door materials, roofline changes, and exterior modifications. Every project reviewed for architectural compatibility with the historic streetscape.
Pebble Beach & Coastal Commission
PBCSD design standards apply in addition to county permitting. Coastal Development Permits required for parcels within the coastal zone — a separate review with its own timeline.
Pacific Grove Victorian Districts
Character-defining feature standards govern what can be changed and what must be preserved. Compatible addition guidelines apply to any exterior alteration or expansion.
Carmel Valley & County
Rural zoning overlays, setback variations, and well and septic coordination add complexity. Requirements vary by parcel — we assess your specific address before drawing anything.
"If your contractor isn't asking about historic review requirements on the first call, that's a red flag. It's the first thing that determines what's possible — and what isn't."
Respect the home's story. Modernize what you can't see. Preserve what you can.
We don't approach historic work as a constraint — we approach it as the point. The goal is a home that performs like a modern house and reads like it was built in 1930. That means hidden systems, period-appropriate materials, and details that match what was already there — so the work is invisible.
Preserve original materials
Original wood, hardware, tile, and stonework preserved where structurally sound. We assess before we remove — not after.
Modernize systems invisibly
HVAC, plumbing, and electrical rerouted without visible intrusion. The systems are modern. You can't tell they were added.
Period-accurate additions
Additions designed to match the existing architecture — same proportions, same materials, same character. Not a contrast to it.
Safety upgrades without compromise
Seismic, fire, and electrical panel upgrades completed without changing the character of the home. Safety and preservation aren't opposites.
"Our family is 4th generation in Monterey County, raising up our children as 5th generation. We know this ground."
Deep fluency in how Peninsula homes were built — and why — is what separates historic renovation from historic destruction. We know the Carmel building codes, the Pebble Beach Company design guidelines, and the Pacific Grove Victorian district standards not because we looked them up, but because we've navigated all of them on real projects for real homeowners.
Permitting feasibility is part of our first conversation. If something can't be permitted, you'll know before the design starts — not after you've paid for it.
Hidden conditions in old walls
Pre-war construction reveals surprises — asbestos, knob-and-tube wiring, lead paint. We assess before demolition, not during construction.
Material matching
Finding period-appropriate materials — the right window profile, the right hardware, the right tile — is part of the design process, not an afterthought.
Structural upgrade without visible change
Seismic retrofits and load-path improvements completed through crawl spaces and attics — not through the finishes you're trying to protect.
Review board timelines
Carmel and Pacific Grove review boards meet on a schedule. We build the filing timeline into the project plan — not around it.
From the home's history to its next chapter.
We learn what the home is before we draw anything. Every historic renovation is assessed, permitted, and scoped before construction begins.
Period homes,
honored and renewed.
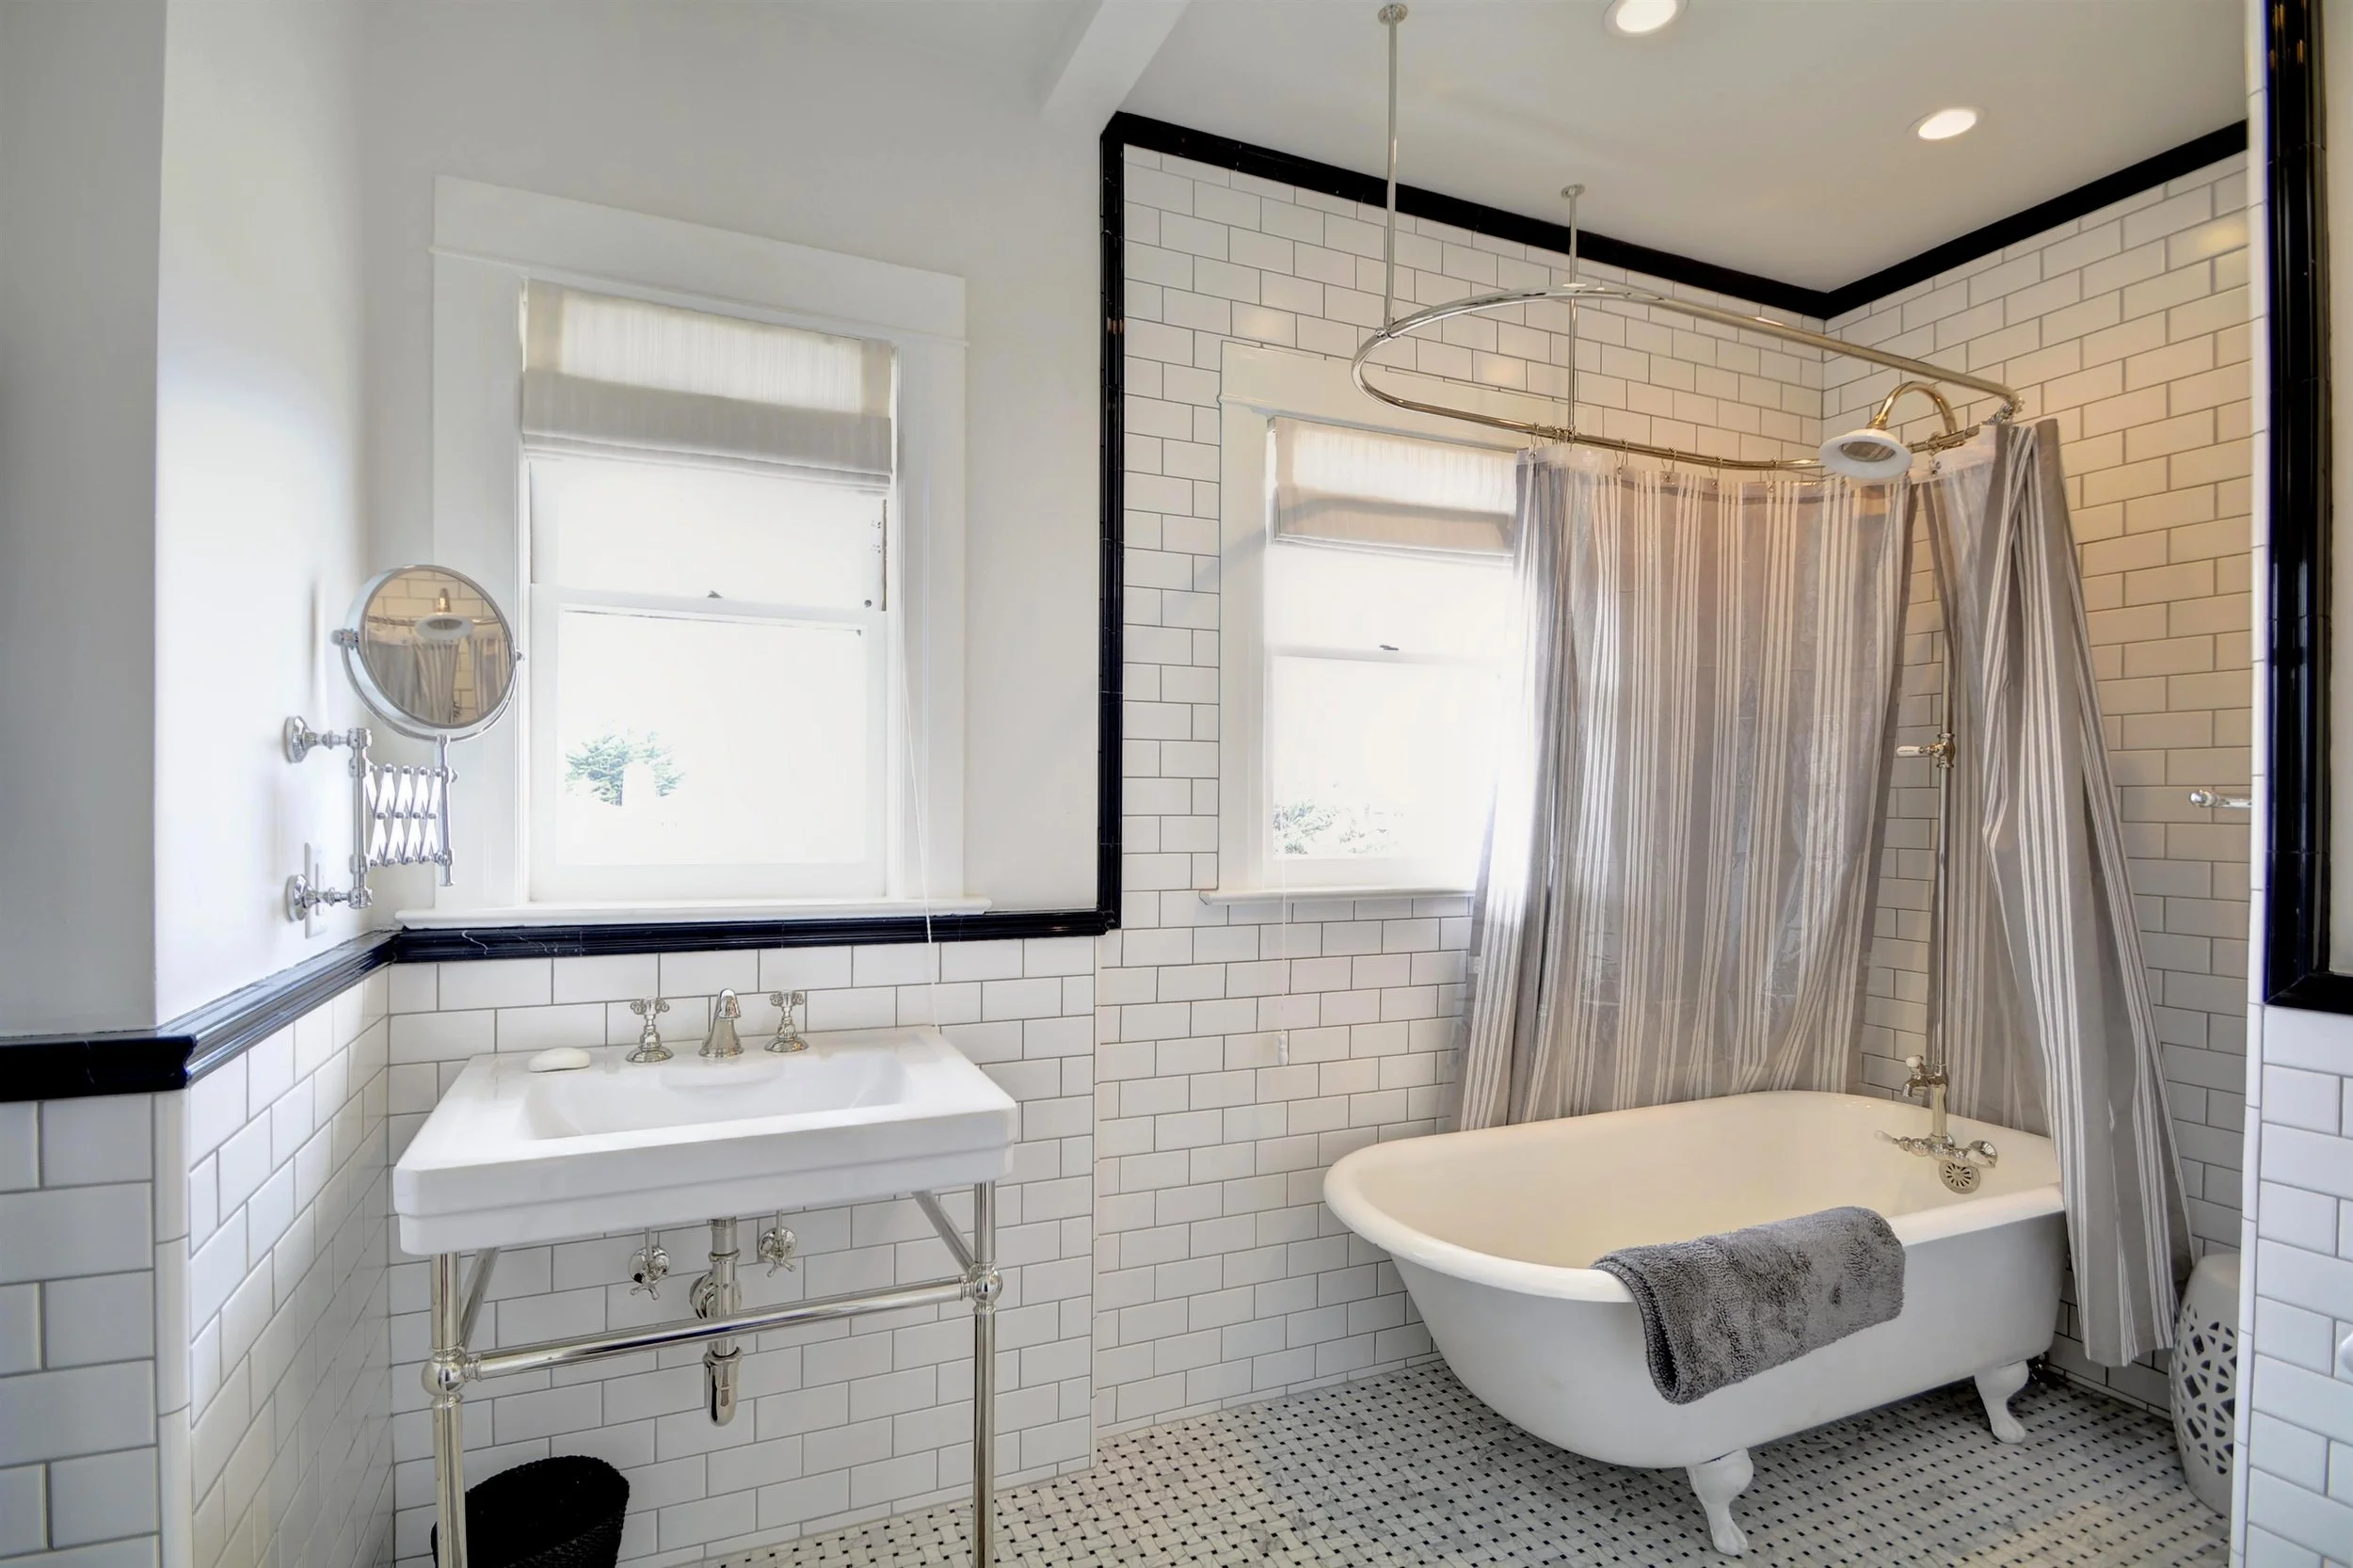
Historic Victorian Renovation
Pacific Grove, CA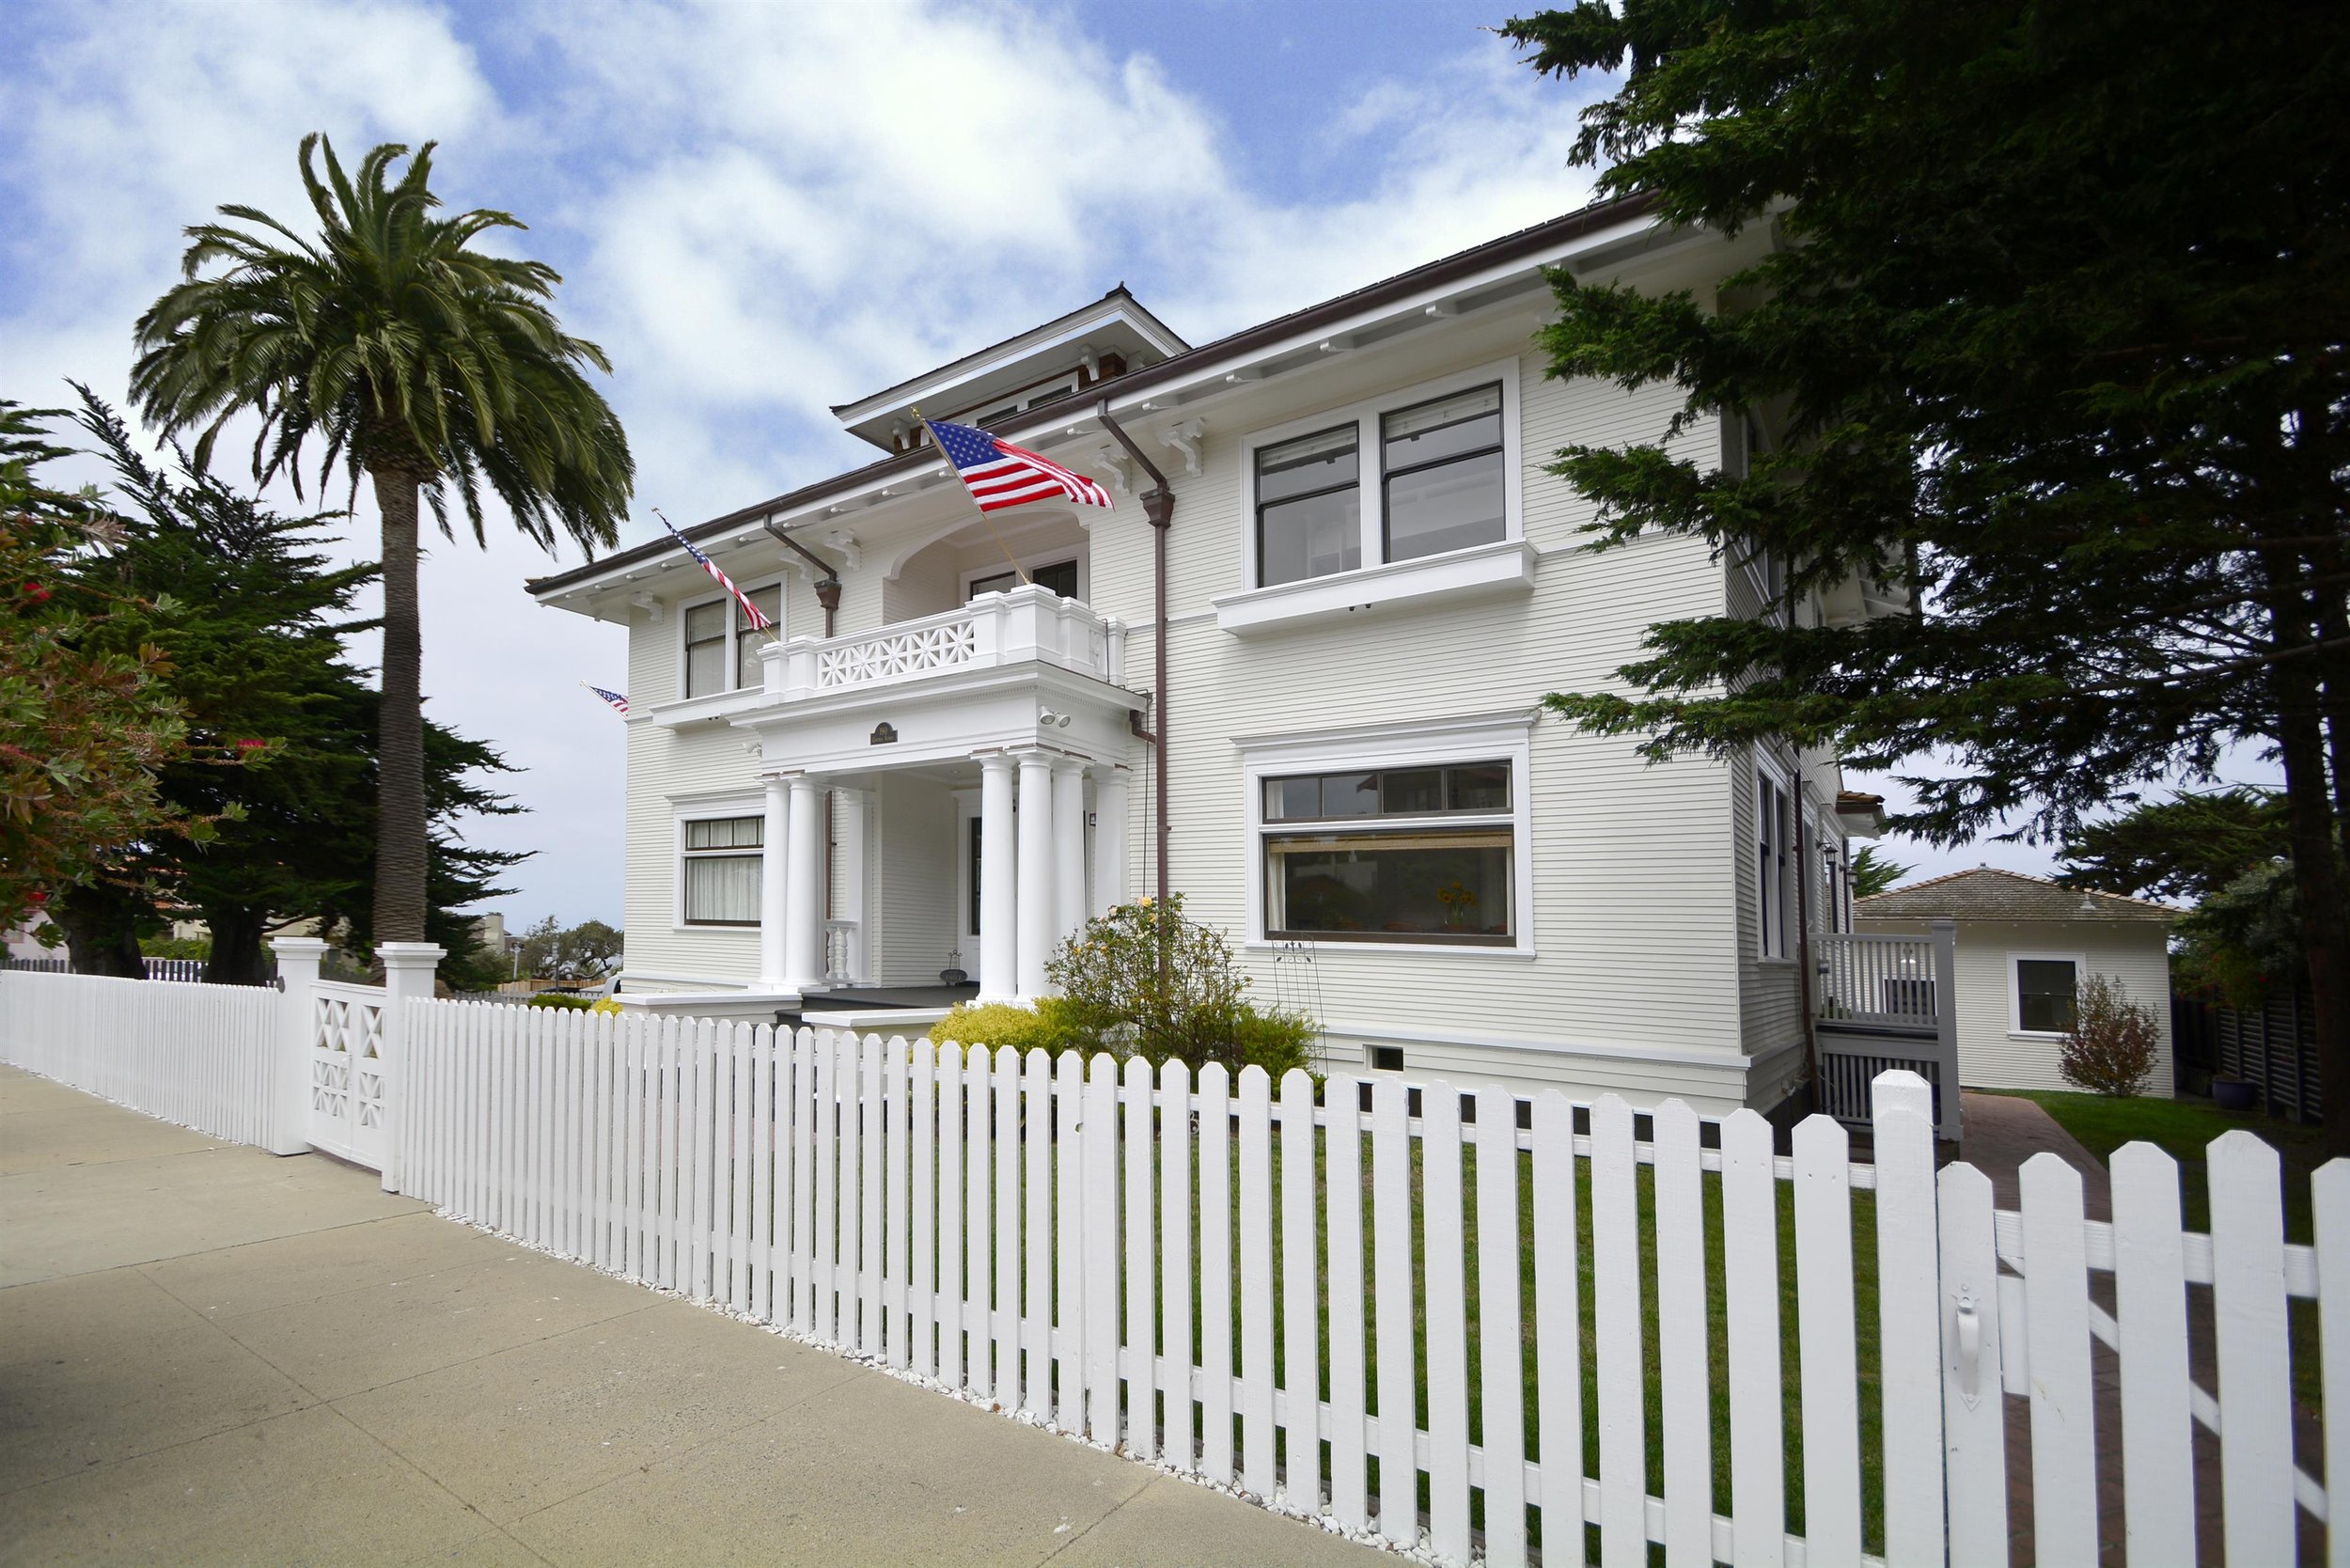
Historic Victorian Renovation
Pacific Grove, CA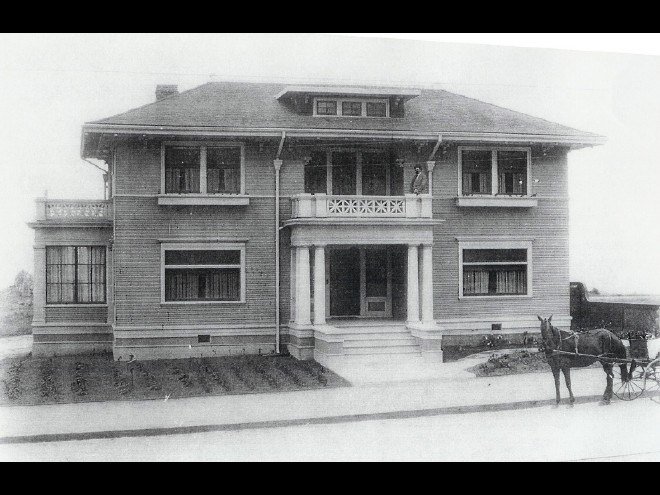
Historic Victorian Renovation
Pacific Grove, CA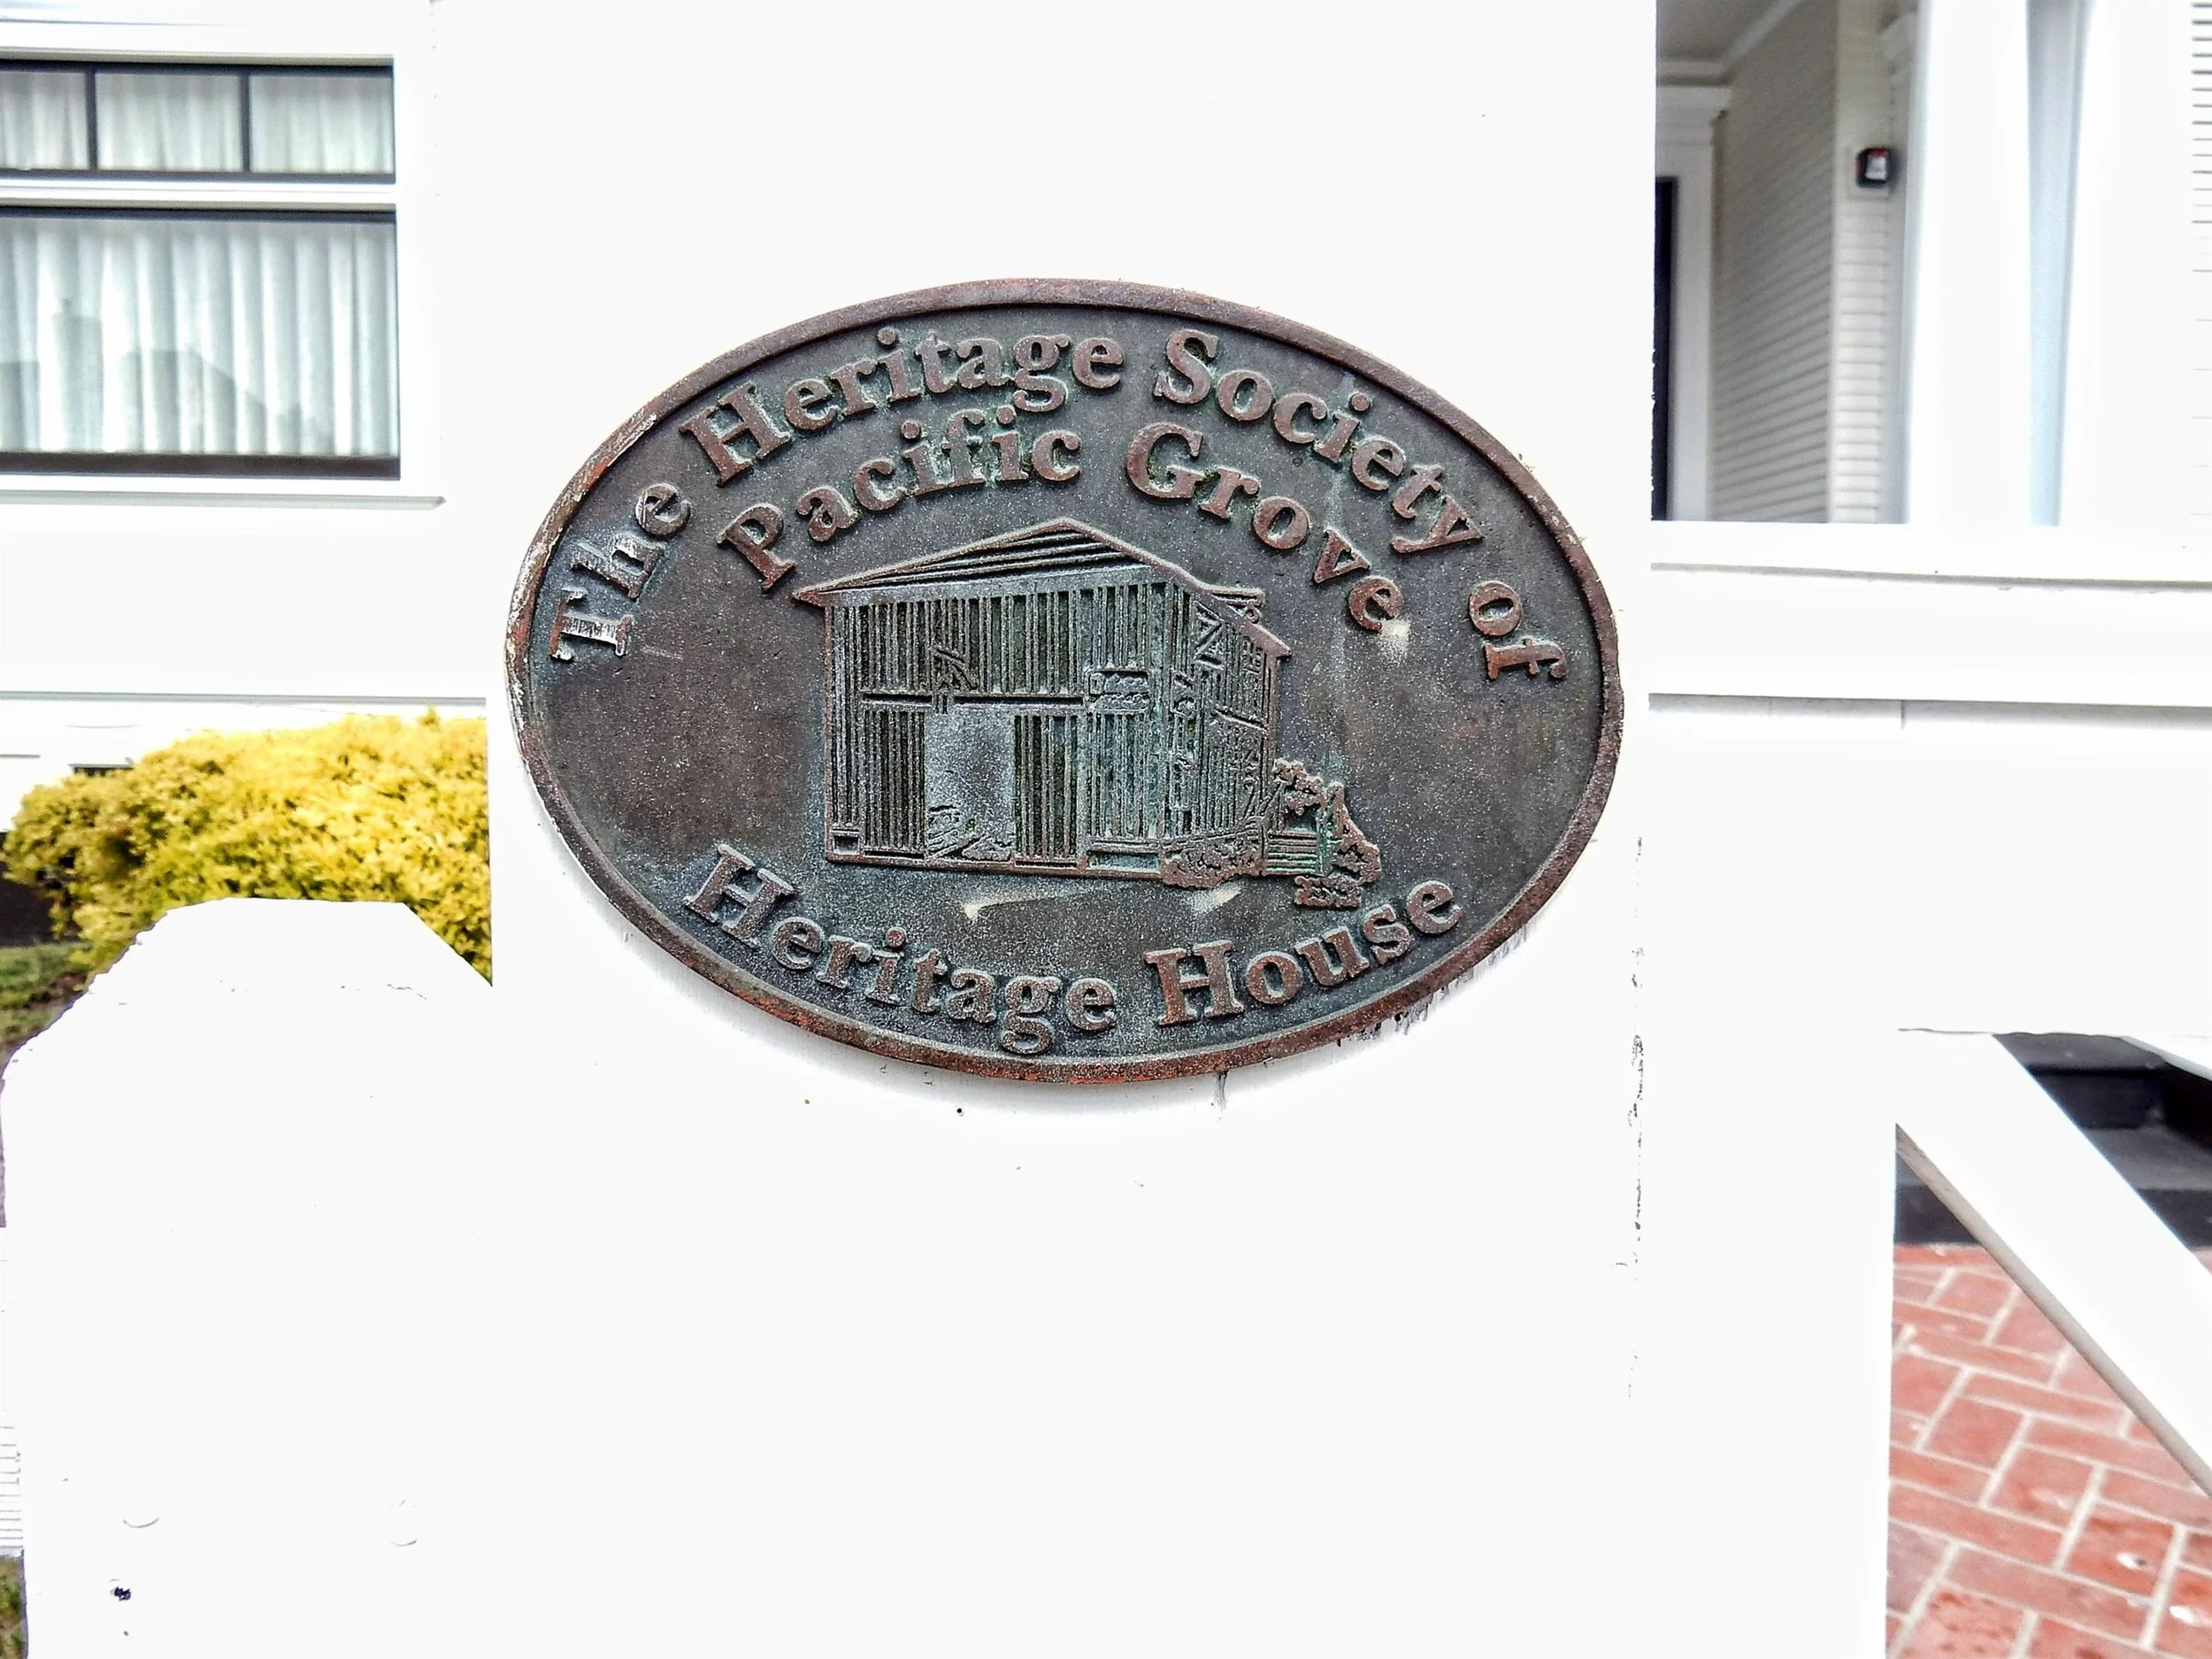
Historic Victorian Renovation
Pacific Grove, CAIn their own words.
What homeowners ask before renovating a historic or period home.
Historic homes require a contractor who understands what not to change. The character of a 1920s Carmel cottage — the handmade details, the proportions, the materials — is exactly what makes it valuable. A renovation that doesn't understand that destroys the thing it was supposed to improve. We assess what to preserve before anything is removed, specify period-appropriate materials, and hide modern systems so the work is invisible.
Carmel has its own Historic Design Review process governing window materials, roofline changes, and exterior modifications. Pacific Grove has Victorian district standards. Properties in the coastal zone require a Coastal Development Permit. Pebble Beach has PBCSD design standards. Each community has its own requirements — and sometimes the rules vary by block. We assess your specific address before the design starts.
Longer than standard permitting. Carmel and Pacific Grove review boards meet on a schedule — missing a filing deadline means waiting for the next cycle. Coastal permits run on their own timeline. We build the filing schedule into the project plan from the first conversation. If permitting adds 8 weeks, that's in your schedule from day one — not discovered later.
It depends on the jurisdiction and the specific character-defining features of your home. In general: interior changes are less restricted than exterior ones; materials must often match the original; additions must be compatible in scale and character. Some things that look minor — replacing original wood windows with vinyl, changing the roofline — can trigger full review. We assess what's possible before the design starts, not after.
Any licensed GC can pull the permit. Not every GC knows how to navigate historic design review, source period-appropriate materials, or sequence a build that protects original fabric. The permitting fluency — knowing what to submit, when, and to whom — is what separates experienced historic contractors from ones who learn on your project.
Pre-war construction often reveals asbestos-containing materials, knob-and-tube wiring, lead paint, and undersized structural members. We assess for these before demolition begins, not during construction. Remediation is scoped and priced upfront — it doesn't appear as a surprise line item after the walls are open.
Start the conversation
about your historic home.
Tell us about the house — when it was built, what you want to preserve, and what you want to change. We'll tell you what's possible and what the review process looks like.
Tell us about your historic home.
Every project starts with a conversation. Tell us the home's story — we'll respond within one business day.