A bathroom that feels like
the best part of your day.
Design-build primary and guest bathroom remodels — reconfigured layouts, custom tile, and spa-grade fixtures, Peninsula-built.
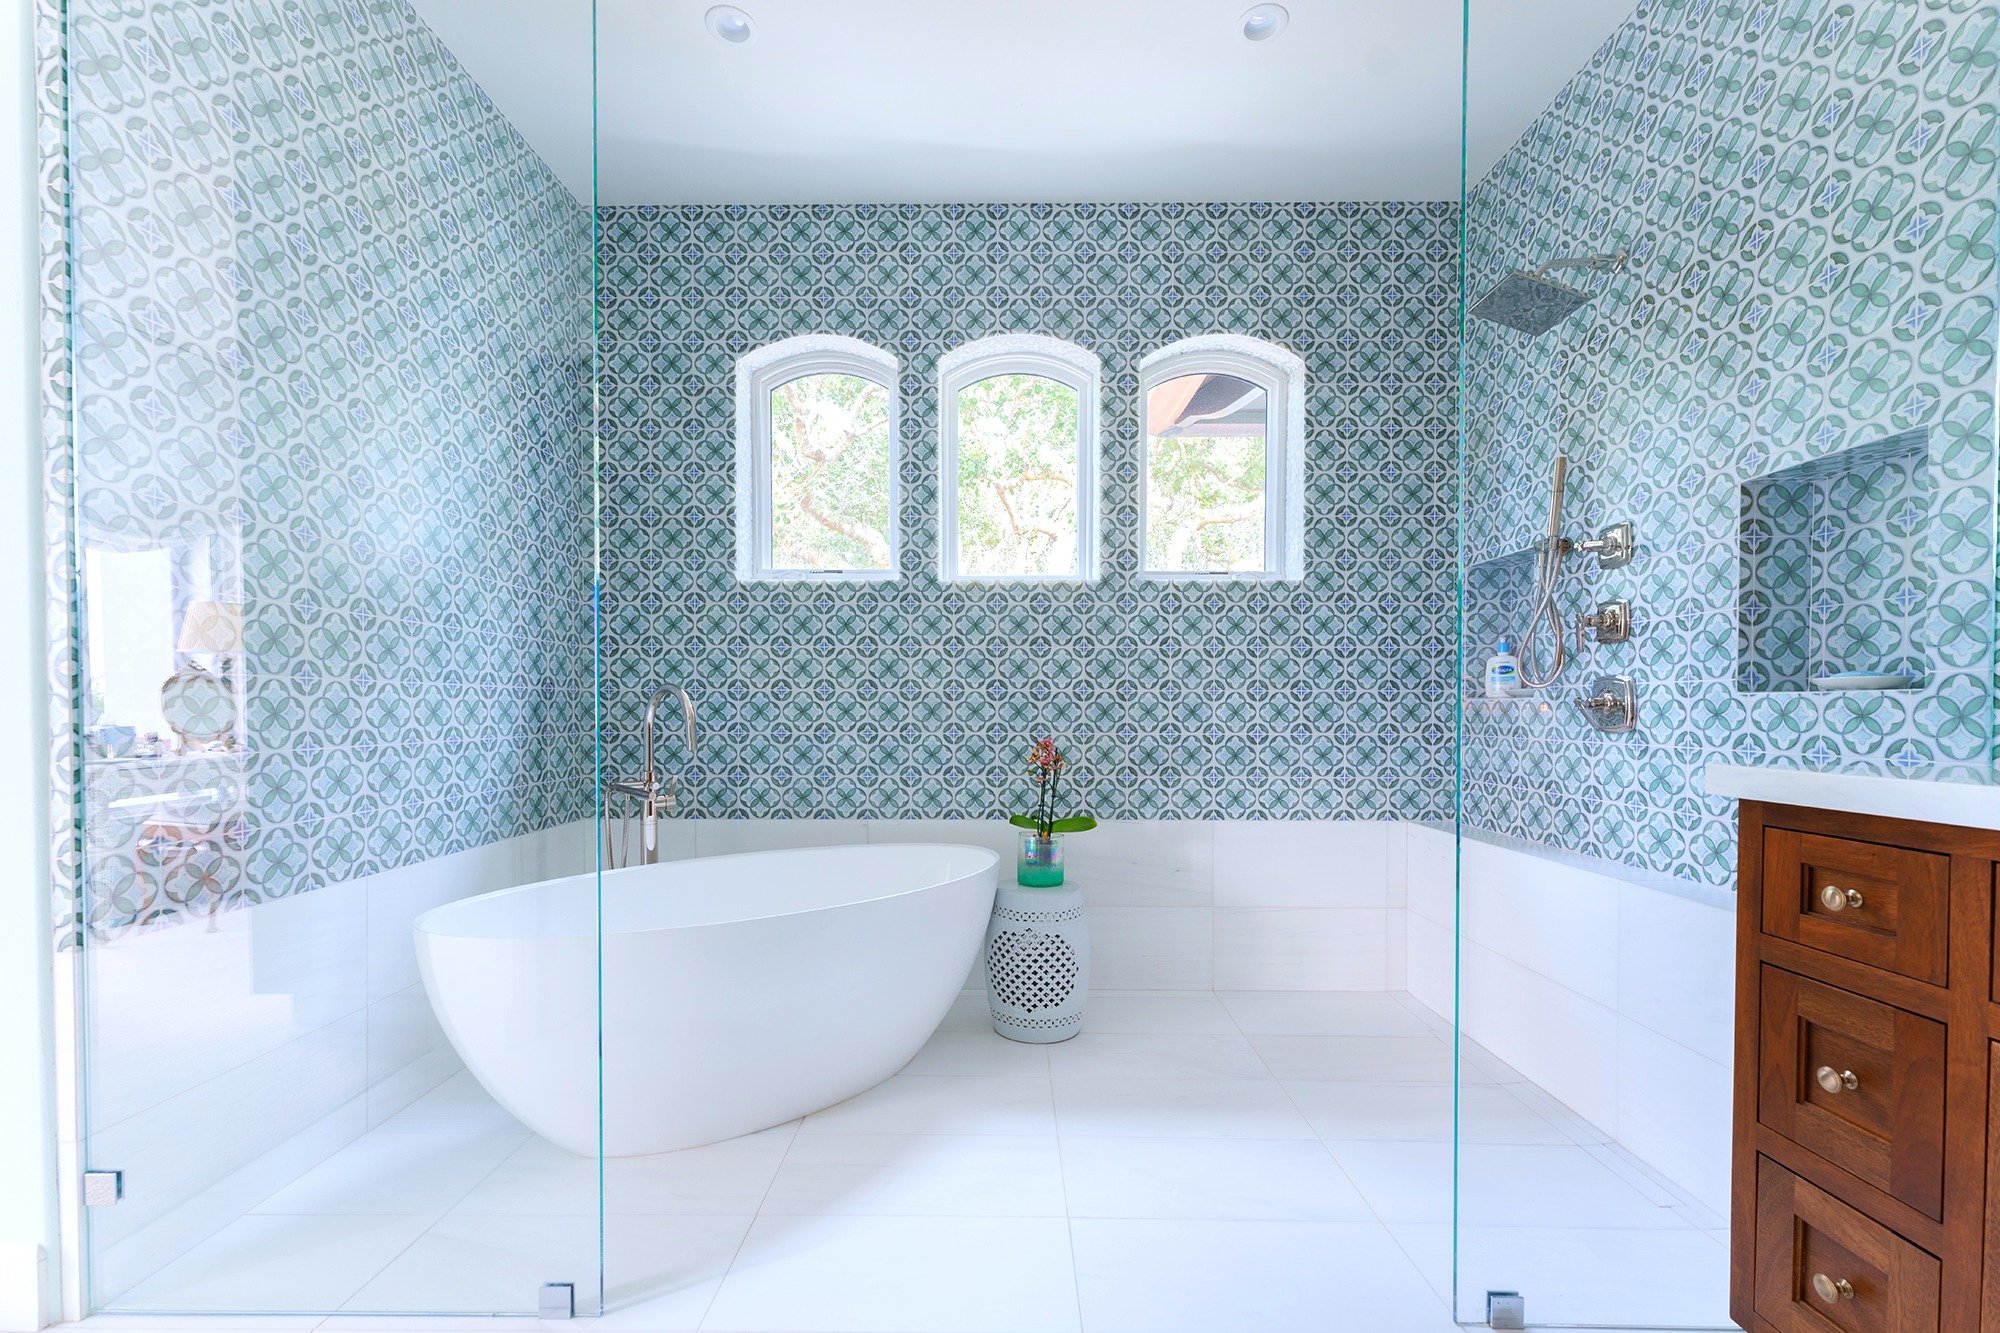
"A bathroom that hasn't caught up with the home."
Cramped layout, a tub you'd trade for a walk-in shower, a primary bath that doesn't match what the rest of the home has become. Or it's time — aging-in-place features, a second bathroom for parents moving in, accessibility that doesn't look institutional.
If the layout needs to change, that's design-build.
A layout that stopped working — a tub where the shower should be, a vanity too small for two, a floor plan from a different era.
Primary bath doesn't match the home — everything else has been updated, but the primary bath still feels like 1998.
Aging-in-place or multigenerational — curbless showers, grab bars, accessibility features that look intentional, not institutional.
It's time for a real retreat — spa bath, heated floors, a freestanding tub, steam — the bathroom the home always should have had.
Layout, tile, fixtures, lighting — one team, one proposal.
Every finish and fixture selected with your designer. Every trade coordinated under one roof. Scoped and priced before construction begins.
Layout reconfiguration
Wet-wall relocation, new floor plan — designed for how you actually use the space, not the footprint you inherited.
Custom tile work
Floor-to-ceiling tile design, custom patterns, heated floors — designed in-house, installed by our crew.
Fixtures & plumbing
Freestanding tubs, curbless showers, rain heads, body sprays — selected with your designer and priced before construction.
Lighting design
Layered ambient, task, and accent lighting — not a single overhead fixture designed for a utility room.
Spa features
Steam systems, heated floors, towel warmers — integrated into the design from day one, not added after the fact.
Accessibility options
Curbless entries, grab bar integration designed to look intentional, blocking installed for future needs.
Tile, fixtures, and layout confirmed in 3D before any wall comes down — no decisions made under pressure on-site
Wet-wall and plumbing changes fully engineered and permitted before construction begins
In-house tile crew — no subcontractor handoffs from demo to final grout
Fixed price after design is complete — all materials and fixtures selected before you commit
"You see the tile, the fixtures, and the layout — in 3D — before demo begins."
A bathroom remodel has a lot of decisions. Our 3D design process walks you through every material and finish selection before a single wall comes down. You don't discover what you don't like after it's installed.
Grout lines, tile patterns, fixture placement — all confirmed in design. The build is the easy part because the hard thinking happened first.

From a bathroom that doesn't work to one you look forward to.
We start with how you want to feel in the space. Everything — tile, fixtures, layout — is decided in design before any walls come down.
Bathrooms built
around how you want to live.
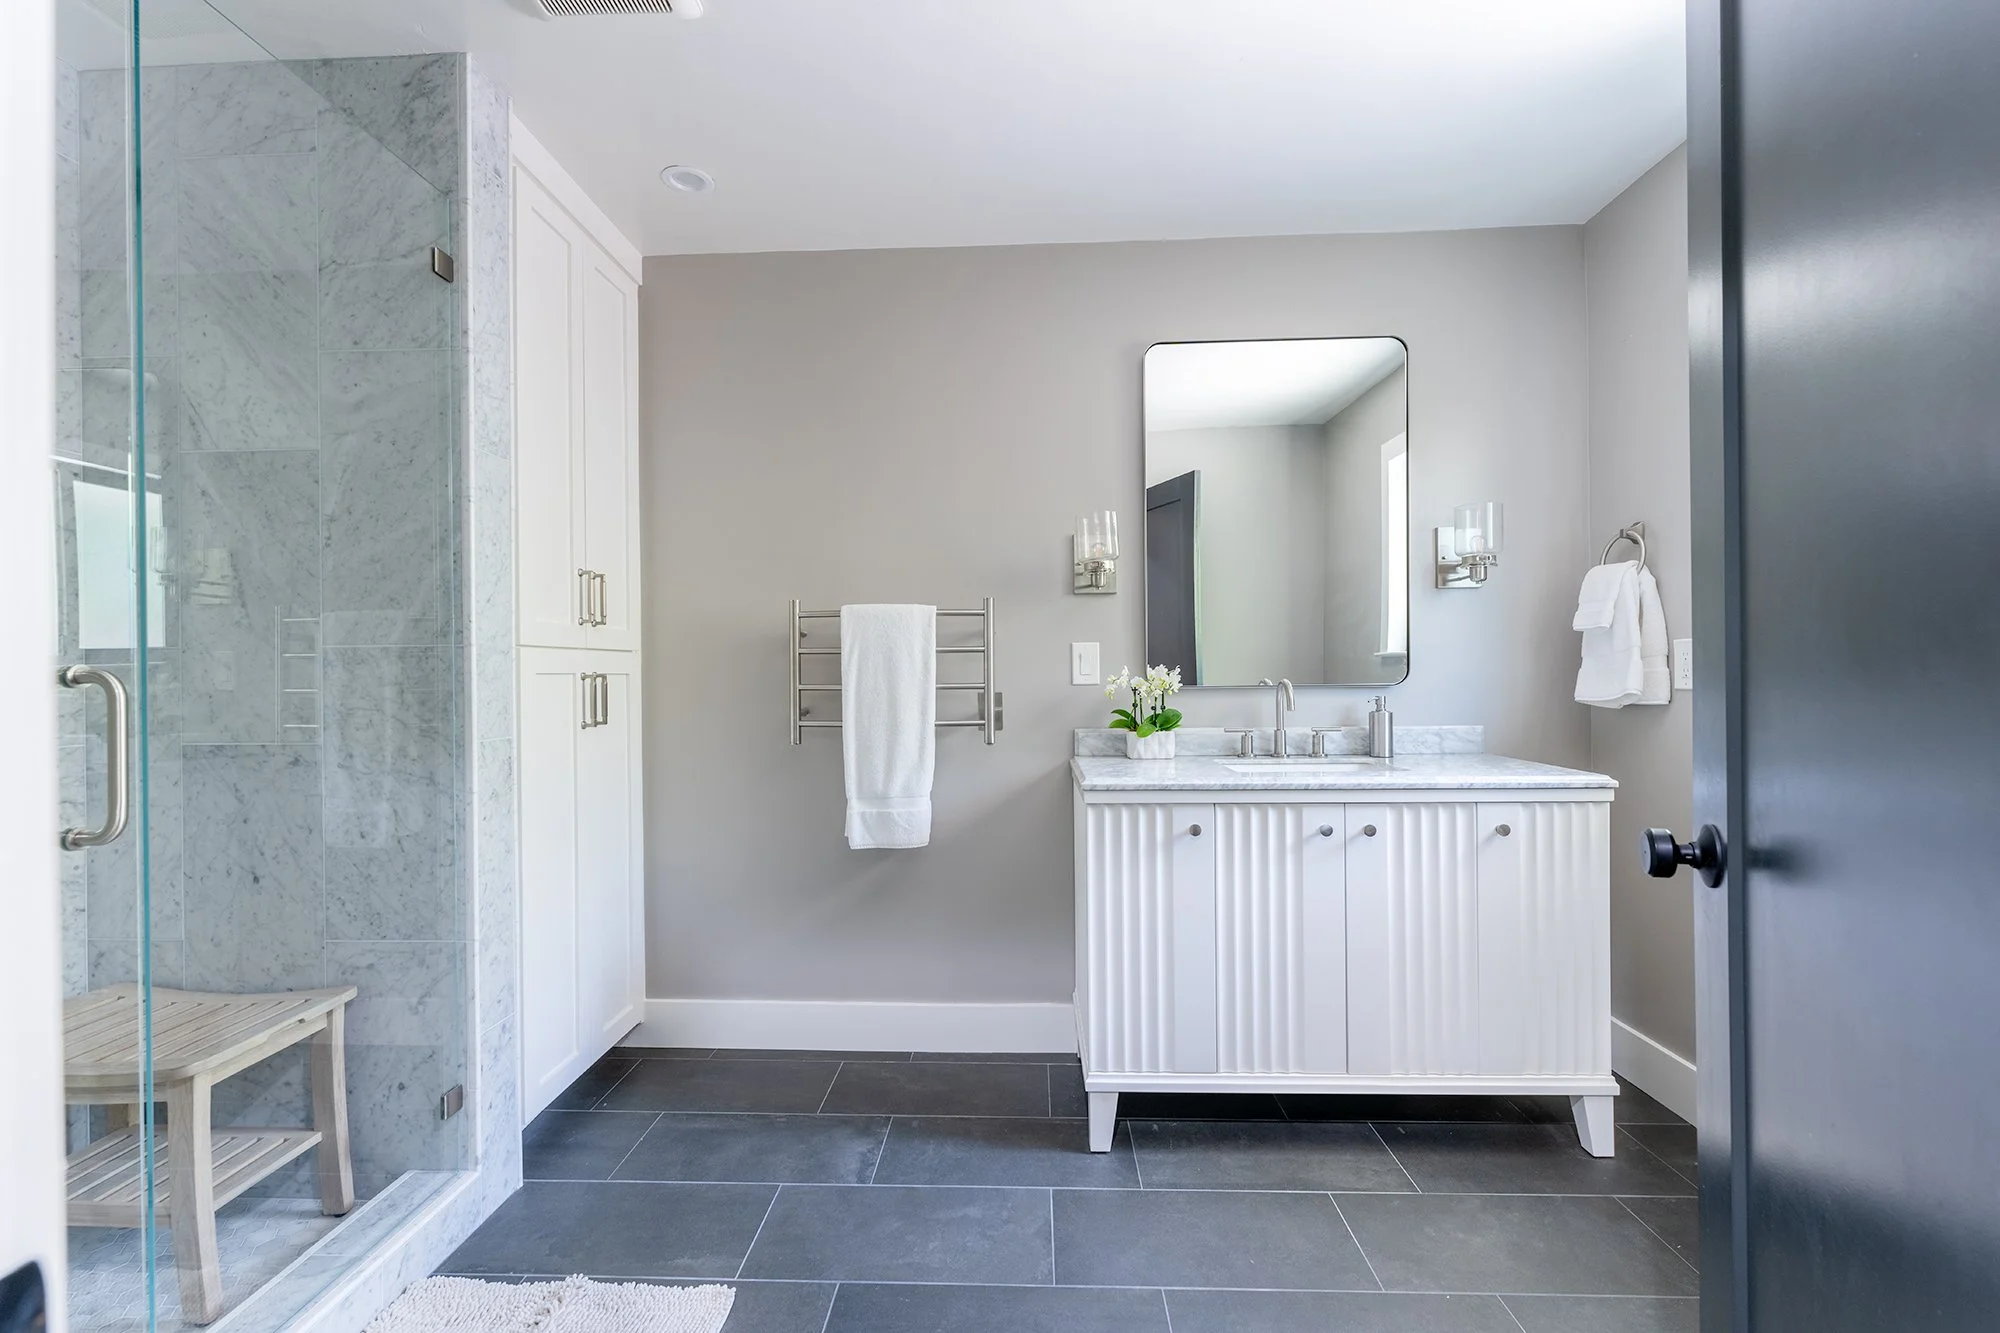
Guest Bath Renovation
Pebble Beach, CA
Master Suite Renovation
Monterey County, CA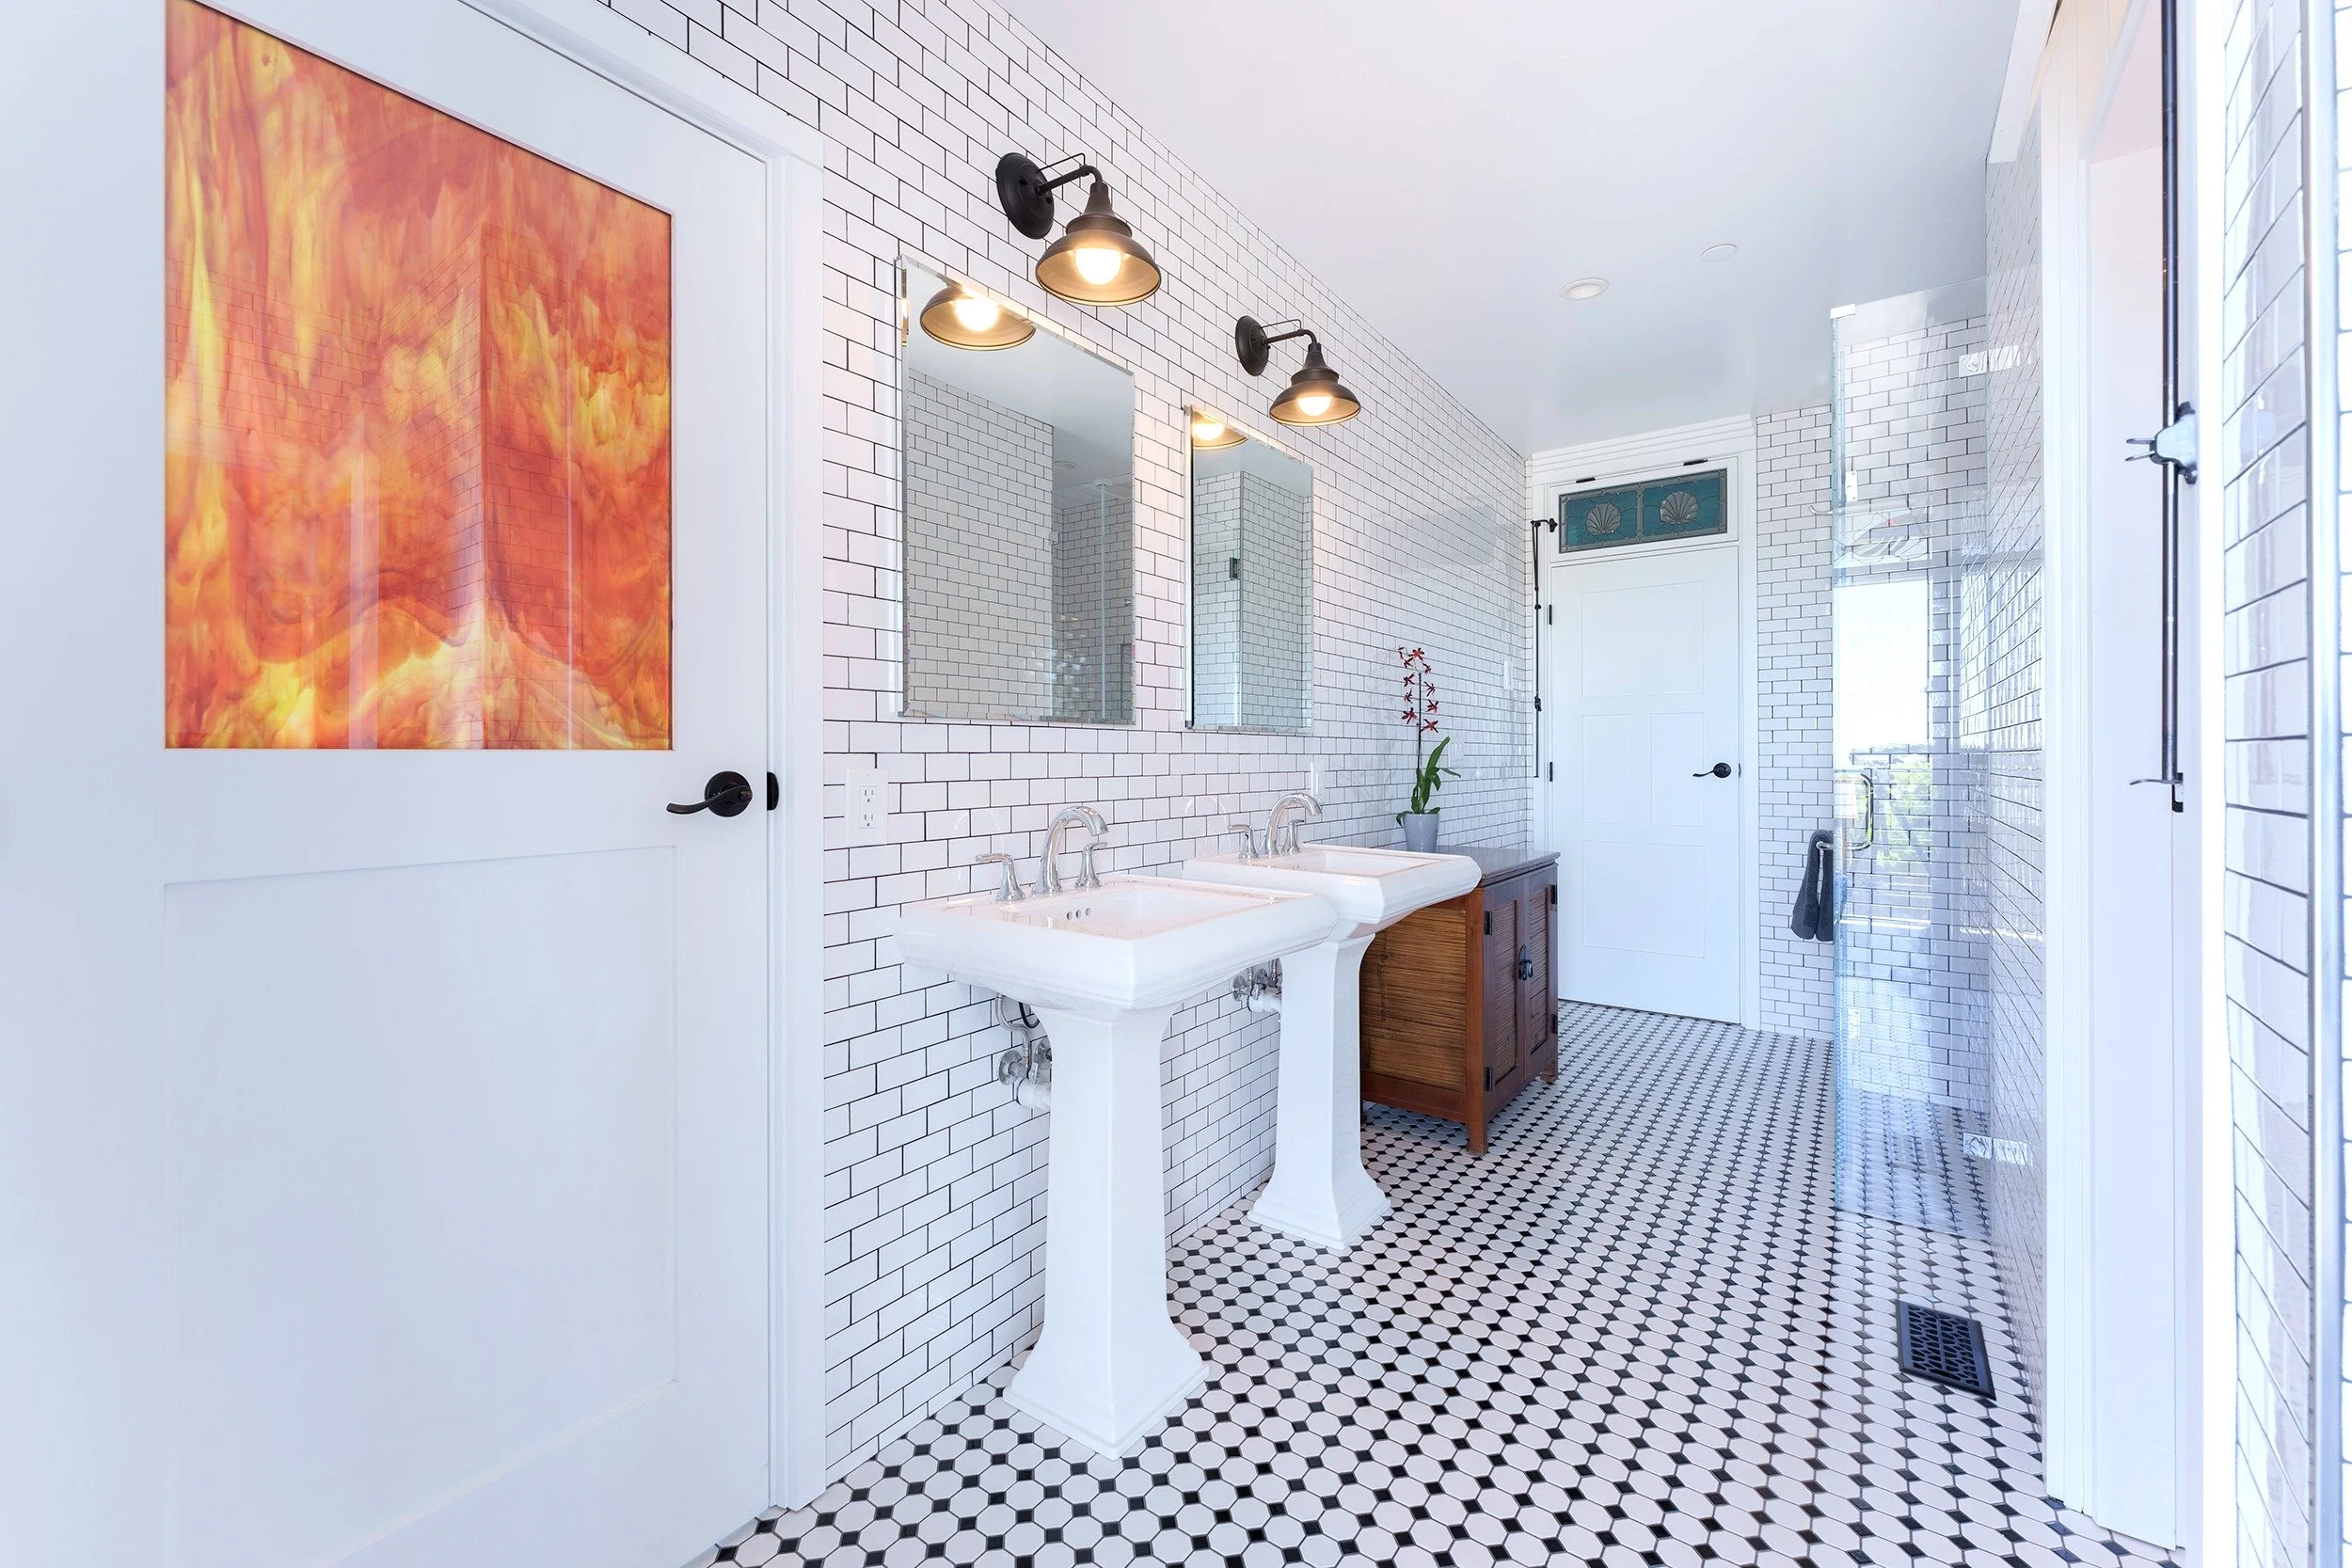
Modern Guest Bath
Monterey, CA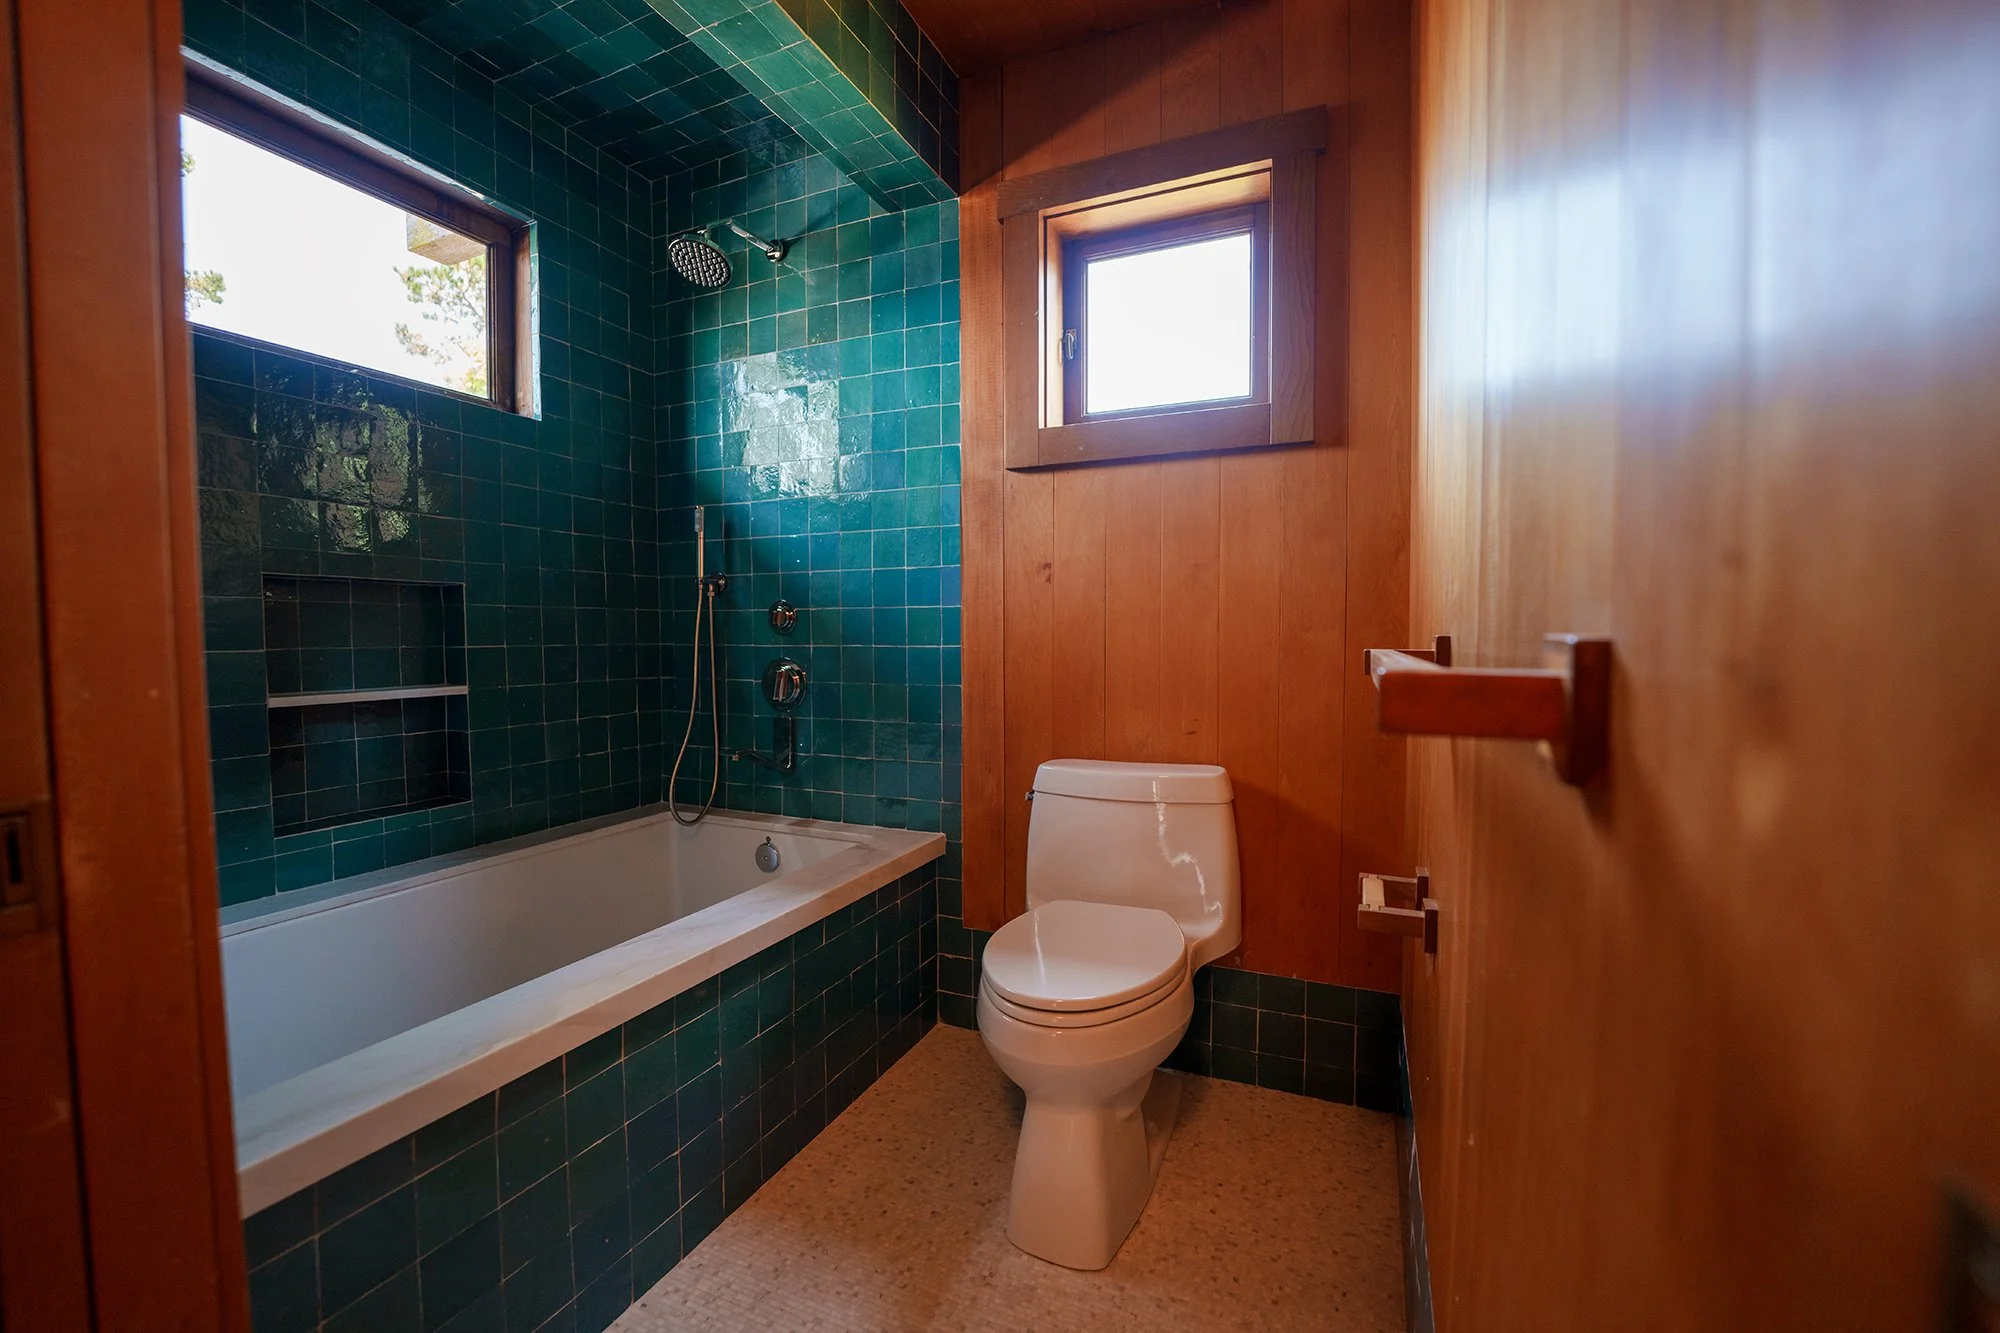
Custom Tile Bathroom
Carmel, CAIn their own words.
Same layout — new vanity, tile, and fixtures?
That's a bathroom refresh. Faster start, same quality, no design phase needed.
What homeowners ask before starting a bathroom remodel.
A primary bath full renovation typically runs 6–10 weeks from signed construction agreement. A powder room or smaller guest bath can run 3–5 weeks. Timeline is driven by tile and fixture lead times, permitting, and whether plumbing is moving. We order materials before demo starts — not after.
In many cases, yes — and keeping plumbing in place significantly reduces cost and timeline. New tile, fixtures, lighting, and a new vanity can completely transform a bathroom without touching drain locations. We'll show you both options in 3D so you can see what each scope actually delivers.
A wet room is a fully waterproofed bathroom where the shower area has no enclosure — the floor drains the entire space. It's a popular choice in primary suites because it opens the room visually and eliminates glass maintenance. It requires specialized waterproofing and is best suited to larger bathrooms. We've built several on the Peninsula.
Any work involving plumbing, electrical, or structural changes requires permits. Cosmetic-only work — tile, vanity, fixtures in the same location — generally doesn't. We assess permit requirements before the project starts and handle all filings. You'll know upfront what's required and how it affects the timeline.
Yes — this is one of our most common primary suite projects. Combining two bathrooms or incorporating an adjacent closet requires structural review and plumbing reconfiguration, but the result is often a dramatic upgrade in both function and feel. We model the new layout in 3D before any walls come down.
A full primary bath renovation on the Monterey Peninsula typically starts in the $40,000–$70,000 range for a well-finished project, and runs higher for larger spaces, steam showers, heated floors, or significant layout changes. We give you a realistic range in the exploration phase — before anything is committed.
Start the conversation
about your bathroom.
Tell us what's not working — or what you've always wanted. We'll show you what's possible.
Tell us about your bathroom.
Every project starts with a conversation. Tell us what isn't working or what you've always wanted — we'll respond within one business day.