One vision, realized
across your whole home.
Comprehensive design-build renovations on the Monterey Peninsula — every room, every system, one coordinated team and one plan.
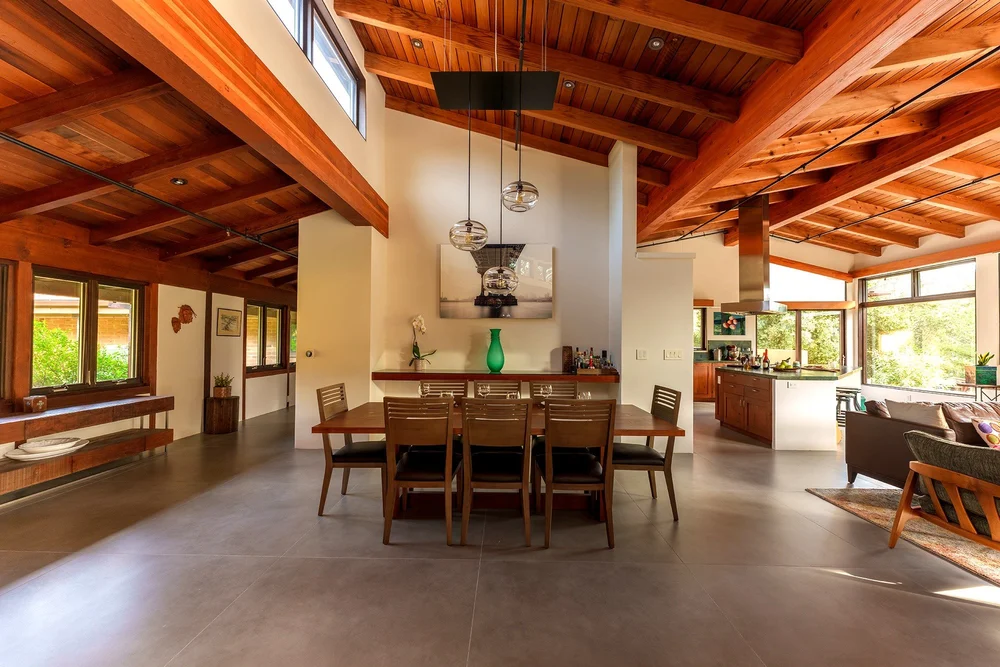
Multiple rooms.
Every system.
One plan.
A whole home renovation is the case for one team most clearly made. Multiple rooms mean multiple trades, multiple timelines, and multiple decisions that have to coordinate. When design, engineering, and construction are separated, those decisions happen in silos — and the homeowner pays for the gaps.
Design-build at scale means the kitchen flows into the living room that flows into the primary suite — because one design team designed them together, and one construction team built them in sequence.
The process is built for the homeowner — not just the job.
A whole home renovation is months of your life. We've built our process around the people living through it — phasing that keeps the home livable, site protection that contains the work zone, a communication cadence that tells you what's happening before it happens.
Phased sequence
Priority rooms stay livable as long as possible. The build sequence is mapped to how you live, not just the construction logic.
Site protection
Barriers, daily cleanups, and controlled deconstruction sequences keep dust and disruption contained to the active work zone.
Communication cadence
Weekly updates. You know what's happening before it happens. No surprises — at any project scale.
Single project manager
One person accountable. One number to call. The same PM who walked your home on day one is there at the celebration walkthrough.
On a large project, the development agreement matters most.
The larger the scope, the more a loose estimate can cost you. A whole home renovation touches structural systems, HVAC, plumbing, electrical, finishes — every one of those has a real price that a 20-minute walk-through can't capture. Our development agreement means the budget is real before construction begins.
"When someone quotes 30% less, ask what's missing from the scope."
"The trust requirement is higher for remote clients. Our process is built to earn it at a distance."
Cloud-based project management. Real-time photo updates. Virtual design selections — material choices, finish reviews, approvals all handled remotely. We've worked with Peninsula property owners from across the country, and the process runs because the communication cadence is built in.
Cloud-based project management
Real-time schedule, photos, and documentation — accessible anywhere, any time.
Virtual design selections
Finish and material decisions handled remotely. Sample review, approvals, change orders — no flight required.
Remote-friendly design process
3D renderings and virtual walk-throughs before a wall is touched. You see it before we build it.
From conversation to completion.
Every whole home project starts with a single conversation — and ends with a walkthrough celebration. Here's the shape of the journey.
Whole home transformations
on the Peninsula.

Hazel's Haven
Monterey
Calvin's Casa
Pebble Beach
Creed's Cabin
Carmel Valley
Robin's Roost
Monterey County
Ivan's Inn
Carmel ValleyIn their own words.
What homeowners ask before starting a whole-home renovation.
It depends on the scope and sequencing. For a phased whole-home renovation, we often sequence the work so one part of the house remains habitable. For a full gut renovation, most clients relocate temporarily — and we factor that timeline into the project plan upfront. We'll give you an honest assessment of what "livable" actually means for your specific project before you decide.
Sequencing is one of the most important things we do on a whole-home project. We start with structural work and systems — framing, plumbing rough-in, electrical rough-in — then close up walls, then finishes. We also sequence trades to avoid rework: no flooring before painting; no tile before waterproofing inspection. The sequence is planned before demolition begins — not figured out as we go.
A true whole-home renovation — full gut, all systems, all finishes — typically runs 12–24 months from signed construction agreement depending on square footage, structural complexity, and permitting. Projects involving additions or historic review run longer. We give you a phased schedule before you sign so you know exactly what "done" looks like at every milestone.
The development agreement phase produces a fixed-fee construction contract — not an allowance-heavy estimate that grows. We've priced every trade, reviewed the engineering, and walked the site with every subcontractor before you sign the construction agreement. Change orders exist for genuine scope changes, not for surprises we should have anticipated.
Yes. Many whole-home clients work in phases: primary suite and kitchen first, then the rest of the main level, then secondary bedrooms. We design the phases so earlier work doesn't have to be undone later — the systems, infrastructure, and design decisions account for what's coming. Phasing lets you spread the investment without sacrificing the coherence of the finished home.
With a walk-through before you close — or immediately after. We assess existing conditions, identify what the permitting process looks like for your goals, and give you a realistic budget range before you've committed to a design. Some of our best whole-home projects started with a call from a buyer who was still in escrow.
Start the conversation
about your home.
Tell us the vision. We'll tell you what it takes — honestly, with a real proposal, before construction starts.
Tell us about your project.
Every project starts with a conversation. Tell us what you're thinking — we'll respond within one business day.