The retreat your home
has never had.
Full design-build primary suite remodels — bedroom, spa bath, and walk-in closet designed as one cohesive retreat, built by one team.
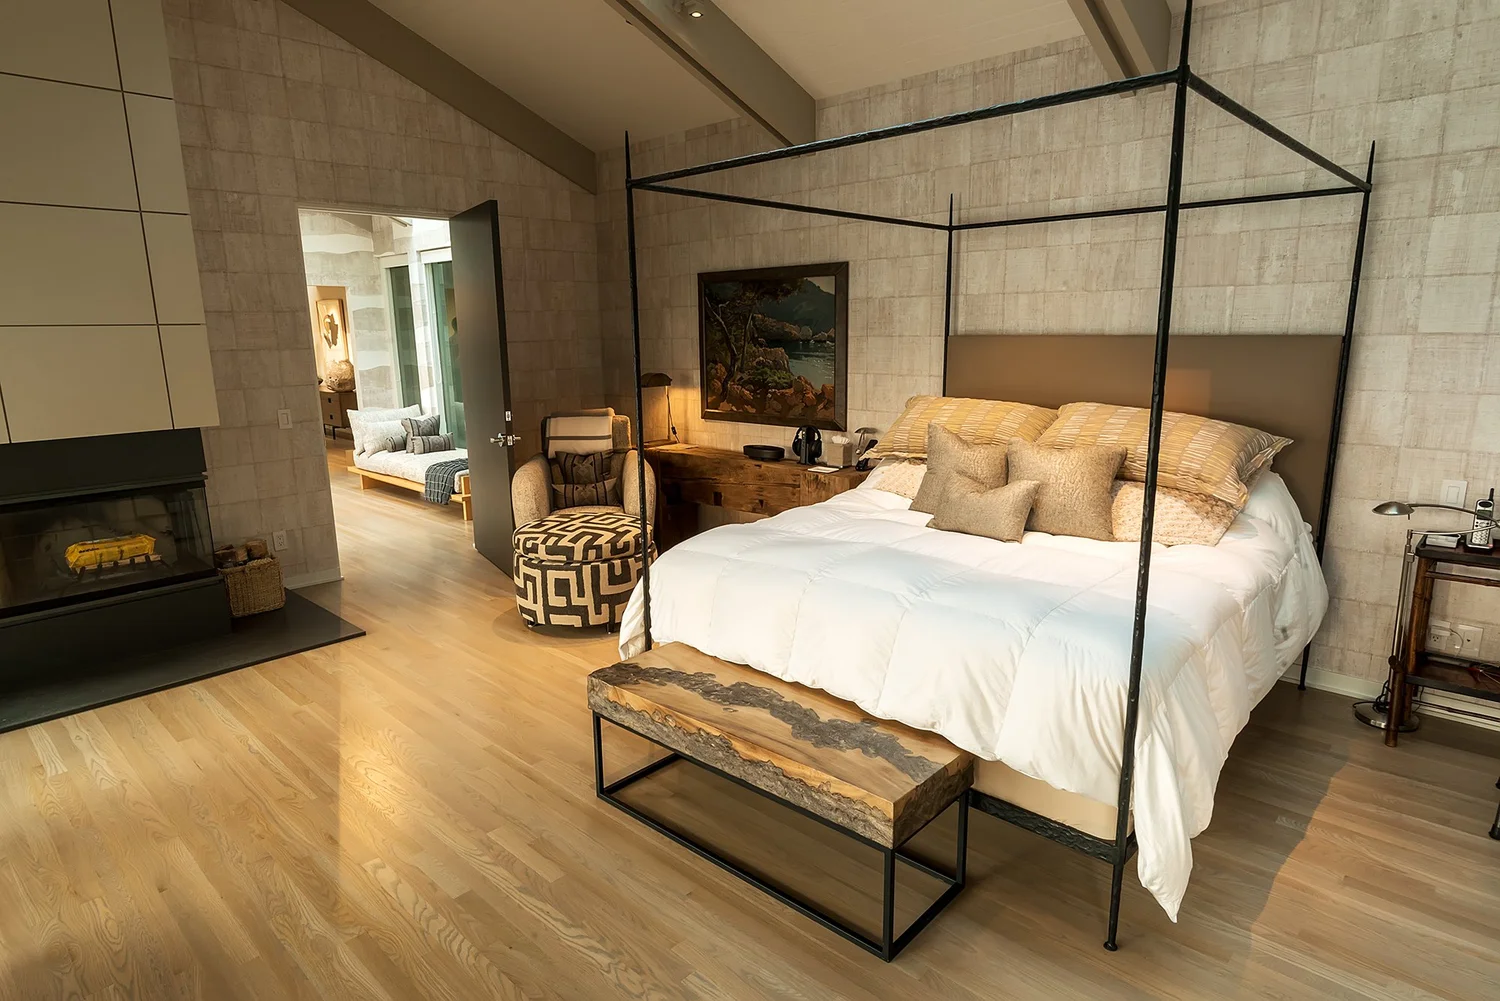
"A bedroom and bath that function — but never feel like a retreat."
The primary suite is the most personal space in the home. It's also, for most people, the one that gets updated last. A bathroom that's dated. A closet that barely functions. A bedroom with no real sense of calm or design intention.
When the suite is designed as a whole — bedroom, bath, closet, and lighting as one — the space changes completely.
A bathroom that doesn't match the bedroom — they were updated at different times, by different people, and it shows.
A closet that never quite works — not enough storage, poor lighting, a layout that fights how you actually get dressed.
It's time for the suite you planned on — spa bath, heated floors, a freestanding tub, a bedroom that actually helps you decompress.
Aging in place or life change — a curbless shower, grab bars designed to look intentional, accessibility built into the suite from day one.
Bedroom, bath, closet — one design, one team, one proposal.
The primary suite works best when it's designed as a single space. We design the bedroom, bath, and closet together — then price and build it as one coordinated scope.
Suite-level design
Bedroom, primary bath, walk-in closet, and sitting area designed as one cohesive space — not three separate remodels bolted together.
Primary bath reconfiguration
Walk-in shower, freestanding tub, dual vanity, wet-wall relocation — layout designed for how you use it, built to last.
Walk-in closet design
Custom built-ins, task lighting, hanging and drawer configurations — designed around your wardrobe and how you get ready.
Bedroom layout & lighting
Layered ambient, accent, and reading lighting. Window placement, built-ins, millwork — designed for calm, not just function.
Plumbing & electrical
All relocated properly, permitted correctly. Heated floors, steam systems, and towel warmers integrated from day one.
Spa & accessibility features
Steam showers, heated floors, curbless entries, grab bar integration designed to look intentional — not institutional.
Bedroom, bath, and closet designed together — not as separate remodels that happen to be adjacent
3D walkthrough of the full suite before any demolition — every finish confirmed in advance
Plumbing, electrical, and structural changes fully engineered and permitted before the build begins
Fixed price after design is complete — everything selected, scoped, and real-measured before you commit
"See your retreat in 3D before demolition begins."
A primary suite remodel involves more decisions than most projects — tile, cabinetry, lighting, closet systems, fixtures, finishes. Our 3D design process walks you through every choice before a wall comes down.
You see exactly what you're getting. You sign off on it. Then we build it — with one crew, no handoffs, and a communication cadence throughout.
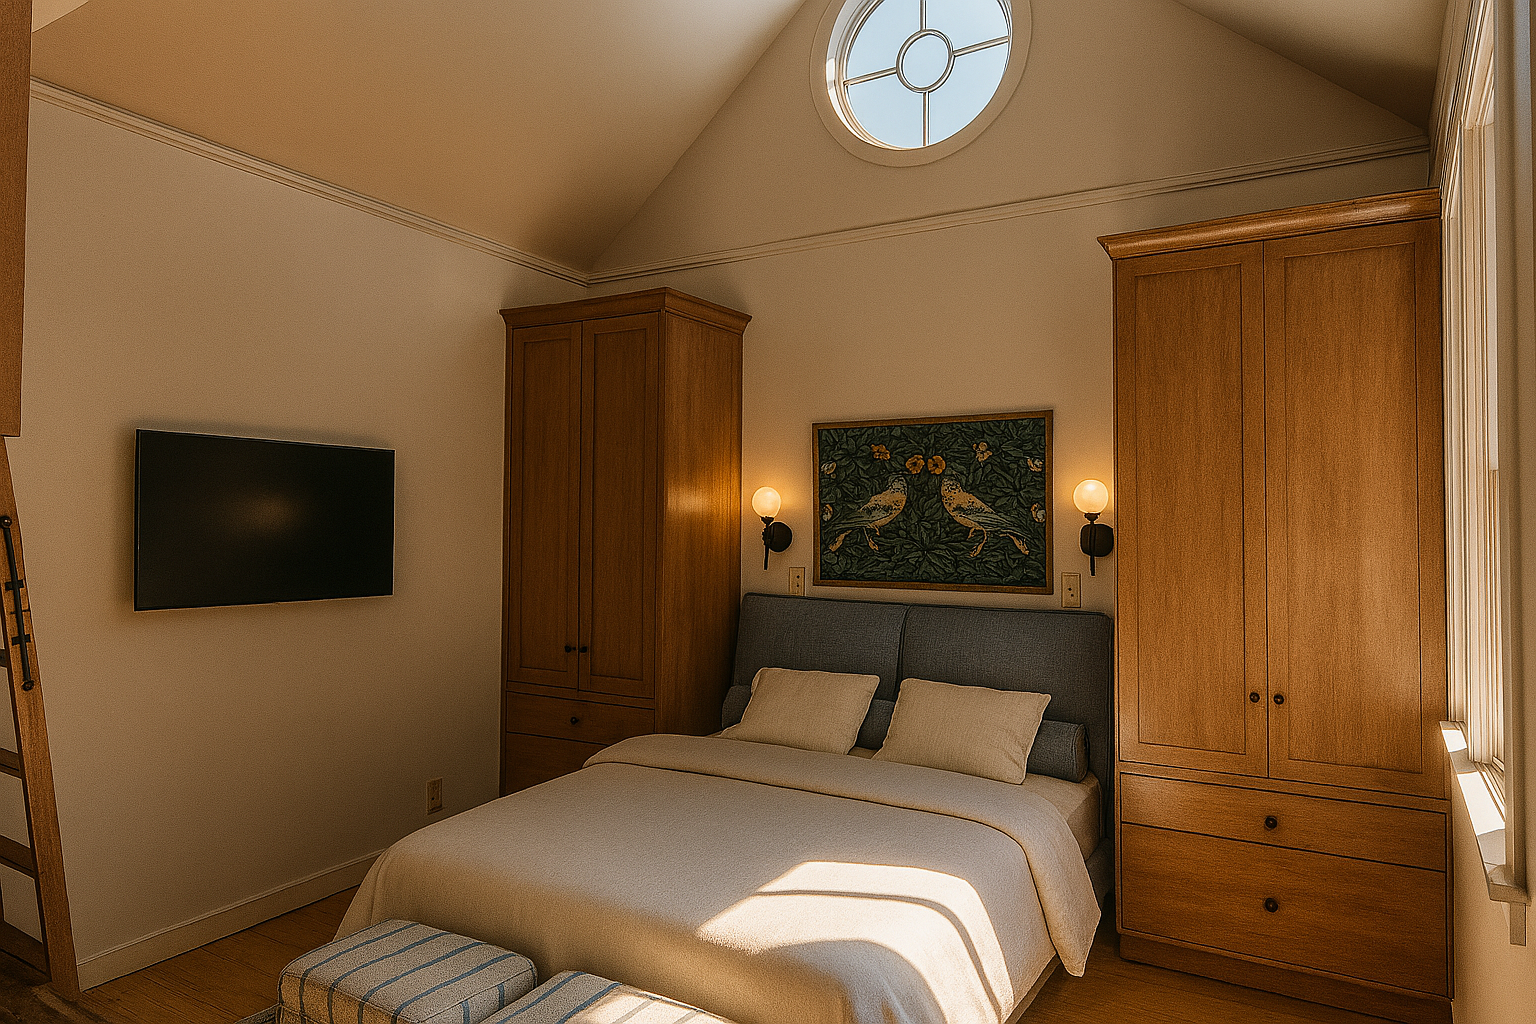
From a suite that functions to one that restores you.
We start with the life the suite is for. Design, renderings, and a fixed price — all before construction begins.
Primary suites designed
as one complete retreat.

Sam & Ollie's Oasis
Carmel Valley
Sophie & Sadie's Sanctum
Carmel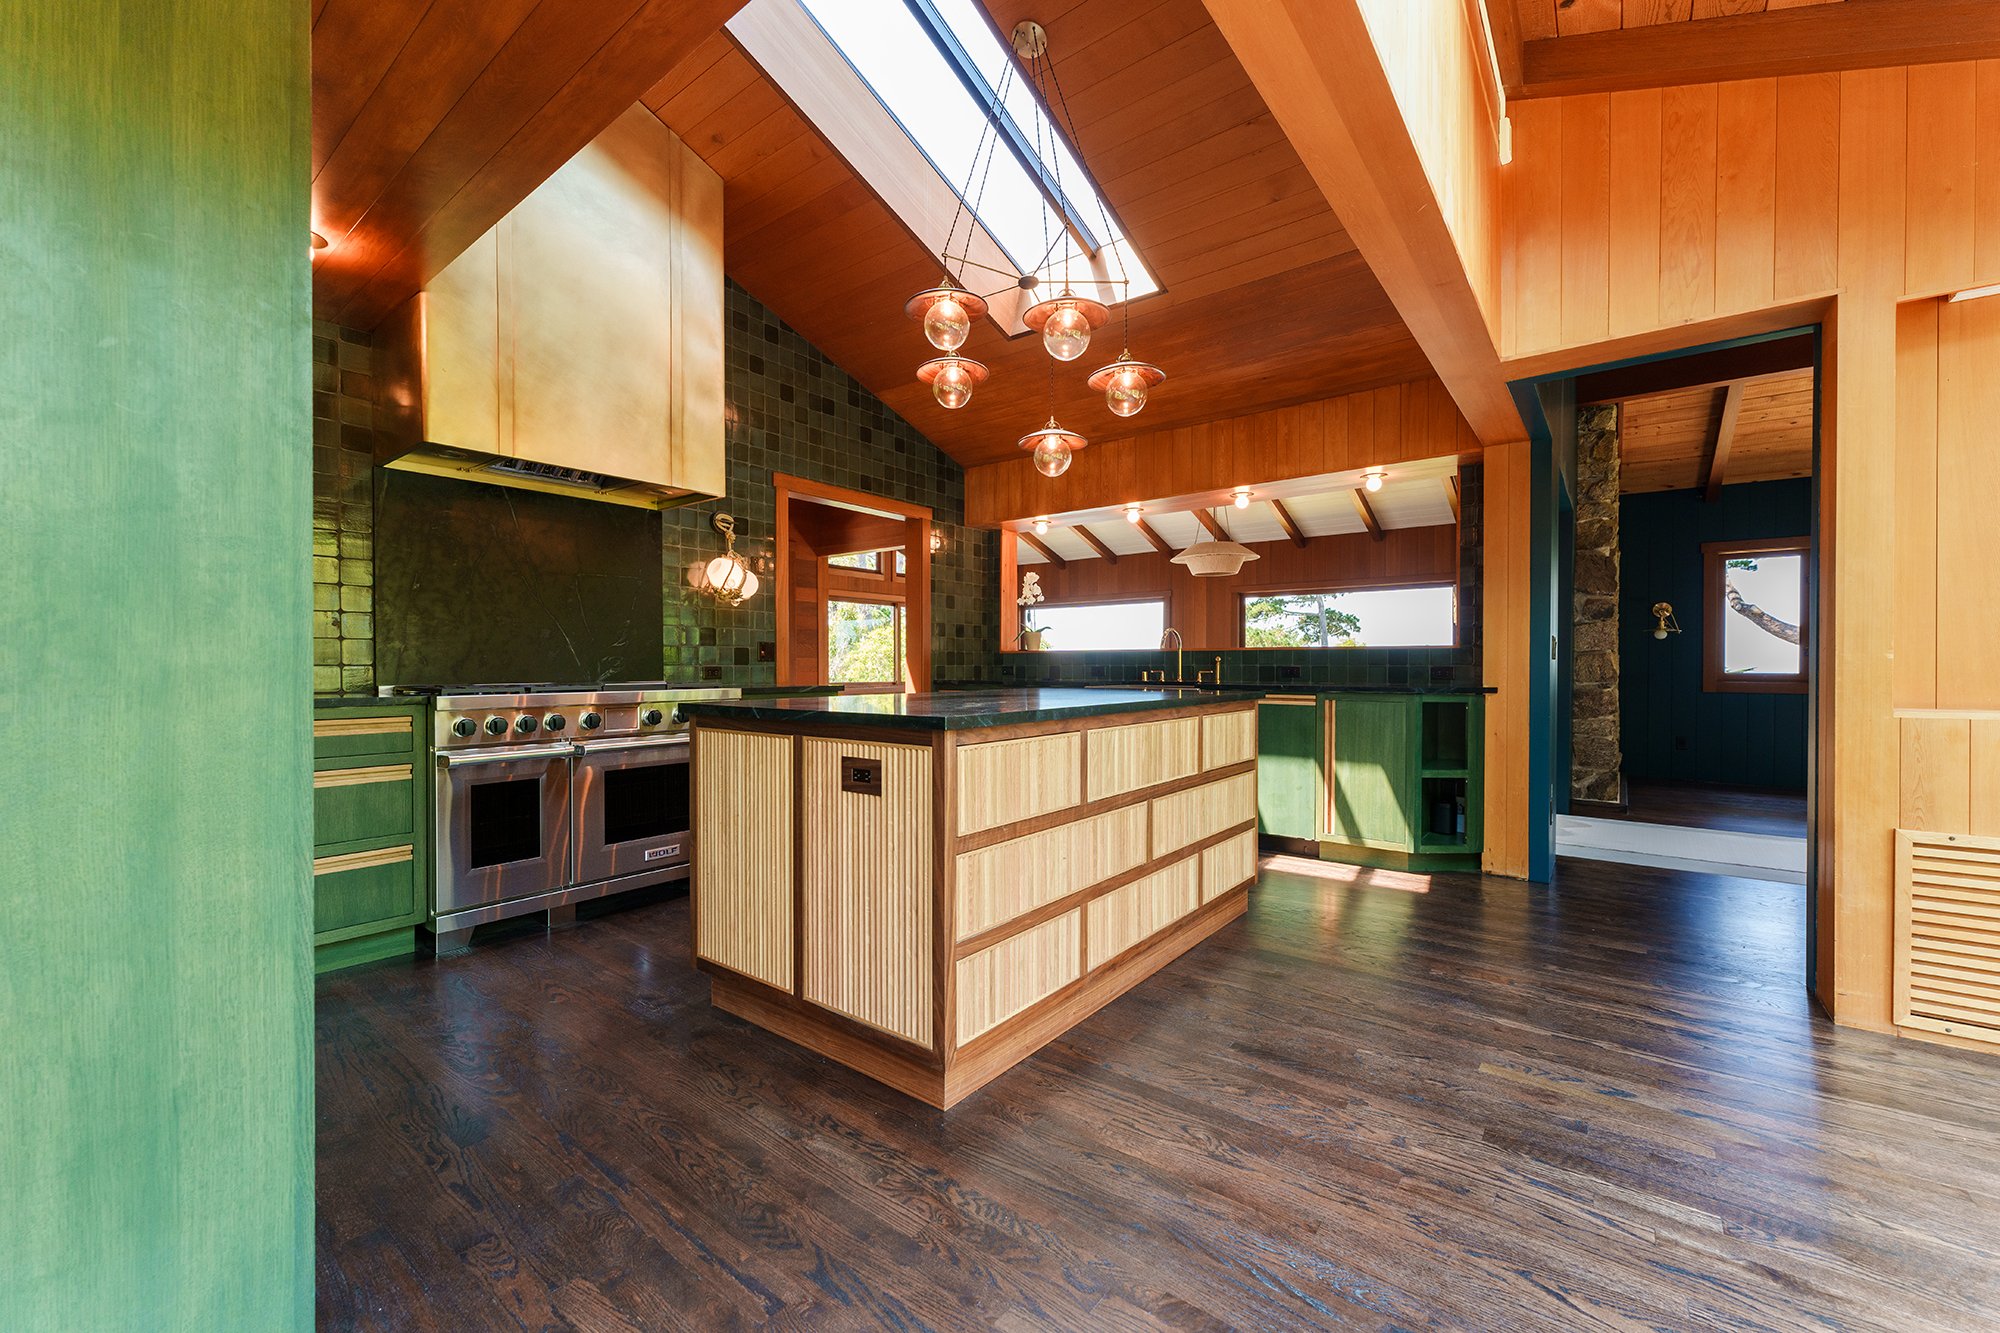
Trey's Treasure
Carmel
Hazel's Haven
MontereyIn their own words.
What homeowners ask before renovating a primary suite.
Scope varies by project — but a full primary suite renovation usually includes the bedroom (lighting, built-ins, flooring, ceiling work), the bathroom (full gut renovation), and the closet (custom cabinetry, lighting, layout). We design all three as a single system so they feel cohesive, not assembled from three separate projects.
Often yes. Borrowing square footage from an adjacent bedroom, closet, or hallway is one of the most efficient ways to create a more generous suite without the cost and timeline of a structural addition. We'll show you what's possible within your existing footprint in 3D before recommending a direction.
Closet design is integrated into our primary suite process — not an afterthought. Our designers develop the closet layout, cabinetry, lighting, and finish selections as part of the suite design. Custom cabinetry is built and installed by our team.
Any work involving structural changes, electrical, or plumbing requires permits. Cosmetic renovation — flooring, paint, fixtures in the same location — generally does not. We assess permit requirements at the start of every project and handle all filings on your behalf.
A full primary suite renovation — bedroom, bath, and closet — typically runs 12–20 weeks from signed construction agreement. Bathroom tile and custom cabinetry have the longest lead times; we order both before demolition begins so they're on-site when the build is ready for them.
Start the conversation
about your primary suite.
Tell us what the suite is missing — or how you want it to feel. We'll show you what's possible with a real design and a real proposal.
Tell us about your primary suite.
Every project starts with a conversation. Tell us how the suite needs to change — we'll respond within one business day.