When the life changes,
the home should too.
Additions, ADUs, second stories, and primary-suite expansions — designed and built to feel like they were always part of the house.
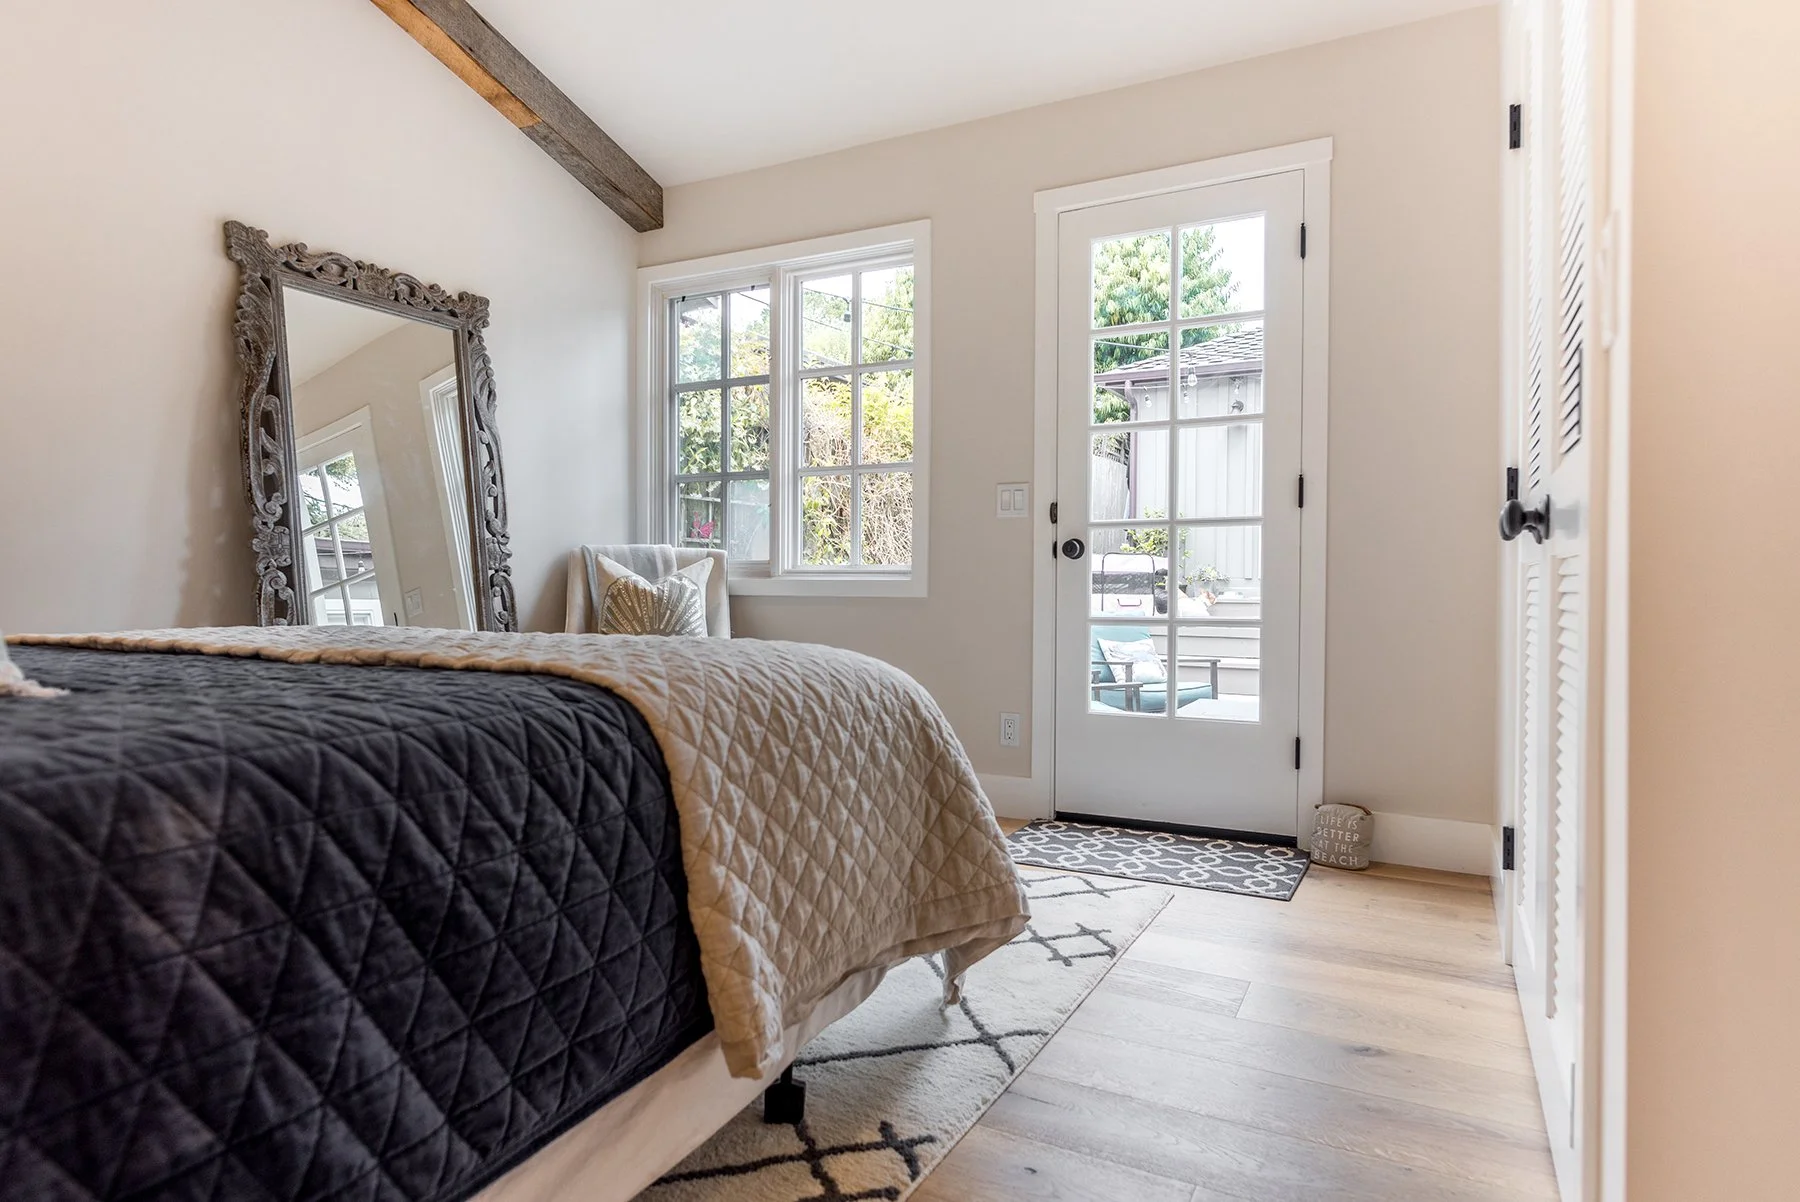
"People don't add square footage for the drywall. They add it because life is changing."
An aging parent moving in. A baby on the way. A shift to working from home that made the office corner stop working. A multigenerational family that finally decided to stop squeezing. The reason people add on isn't square footage — it's a life that's outgrown the current footprint.
We design around the life first. The square footage follows.
Aging parent moving in — a private suite that lives independently, integrated into the home's character.
Family outgrew the footprint — a second story or great-room expansion built to grow with you.
Working from home long-term — a real office, not a repurposed bedroom corner.
Multigenerational living — an ADU that gives independence without disconnection.
Every addition type. One coordinated team.
From a self-contained ADU to a full second story, we handle every part of the process — design, engineering, permitting, and construction — under one roof.
ADUs & In-Law Suites
Self-contained living space — separate entrance, full kitchen and bath, designed to integrate with the existing architecture.
Second Stories
Full second-floor additions — structural engineering from day one, roofline matched to the existing home.
Primary Suite Additions
Master bedroom, walk-in closet, spa bath — added to the footprint with the same design language as the rest of the house.
Great Room Expansions
Open the back wall. Add a great room, expand the kitchen, connect to outdoor living.
Garage Conversions
Living space from unused square footage — permitted, designed, and built to code.
Covered Outdoor Additions
Covered patios, outdoor kitchens, screen porches — extending the living footprint into the Peninsula's climate.
Structural engineering, permitting, and architectural matching — under one roof.
Additions are the most technically complex residential project type. Foundation work. Structural engineering. Roofline integration. Matching the existing architecture so the addition doesn't look like an addition. And on the Monterey Peninsula — permitting that varies block by block.
Structural engineering in-house
No third-party structural consultant you have to manage. Engineering is part of the design process from day one.
Architecture matching
The addition looks like it was designed with the house, not after it. Same materials, same roofline logic, same character.
Full permitting management
Every jurisdiction — Carmel, Pebble Beach, Coastal Commission, county. We've navigated all of them.
Foundation & roofline integration
No shortcuts in how the addition connects to what's already there. Foundation to ridge, done right.
"If your contractor isn't talking about permitting on day one, that's a red flag."
Additions on the Peninsula are not simple permits. Setbacks, coastal zone review, historic overlay zones, Pebble Beach Company design guidelines — each community has its own requirements. We've navigated all of them. We know what's possible before you spend money on plans.
Permitting feasibility is part of our conversation, not an afterthought. If something can't be permitted, you'll know before the design starts — not after you've paid for it.
Carmel historic overlay — every addition reviewed for architectural compatibility
Pebble Beach Company design review — separate from county permitting, additional timeline
Coastal Commission jurisdiction — Big Sur and Pebble Beach coastal parcels carry additional state review
Setback and lot coverage requirements vary by city, zone, and parcel — we assess your specific address first
From life change to lived-in addition.
We assess what's possible before design starts. Every addition is scoped, permitted, and priced before construction begins.
Additions that fit
the home and the life.

Jax & Elsa's Estate
Pacific Grove
Max's Manor
Big Sur
Lucy's Lodge
Monterey
The Tindall Project
MontereyIn their own words.
What homeowners ask before adding to their home.
We build ground-floor additions, second-story additions, garage conversions, ADUs (accessory dwelling units), and attached in-law suites. Each type has different structural, permitting, and cost profiles. We'll assess which type makes sense for your property and goals before the design begins.
A ground-floor room addition typically runs 6–10 months from signed development agreement to final walk-through. Second-story additions and full structural projects run longer. Timeline is driven by design complexity, structural engineering, permitting (which varies significantly by jurisdiction on the Peninsula), and construction sequencing.
Usually not — additions are built from the outside in, which means your existing living space stays intact until the connection point. The "punch-through" — where the new space connects to the existing house — is sequenced to minimize disruption. We'll be specific about what that looks like for your project before construction begins.
All additions require building permits. Additions that add square footage require structural engineering. Coastal parcels may require a Coastal Development Permit. Carmel and Pacific Grove may require design review. Properties in Pebble Beach are subject to PBCSD standards. We assess the full permitting picture for your address before the design starts.
California state law has significantly expanded ADU rights. Whether your parcel can support an ADU depends on lot size, existing coverage, utility capacity, and local overlay rules. We assess feasibility for your specific address and can design and build detached ADUs, attached ADUs, and garage conversions. ADUs also typically require their own utility connections and inspections.
A bump-out extends an existing room by a few feet — typically without a new foundation, just a cantilevered or crawl-space extension. It's less expensive and faster than a full addition, but limited in scope. A full addition creates entirely new rooms with a foundation, framing, roofline, and exterior envelope. We'll show you both options in 3D if they're both viable for your goals.
Start the conversation
about your addition.
Tell us about the life change that's driving it. We'll tell you what's possible — and what it actually takes to do it right.
Tell us about your addition.
Every project starts with a conversation. Tell us what life change is driving it — we'll respond within one business day.