The Peninsula's climate
is yours to live in.
Build the space it deserves.
Decks, outdoor kitchens, pergolas, fire features, and view terraces — designed and built for how you actually want to use your property.
Most Peninsula homes are built to look at the outdoors. You want to live in it.
The fog clears by noon in Carmel Valley. Pacific Grove mornings are made for coffee outside. Monterey evenings cool to a fire pit and a view. The Monterey Peninsula has some of the most livable outdoor climate on the West Coast — and most homes haven't been built to take advantage of it.
That's the gap we close. We design outdoor spaces around how you actually want to use the property — then build them to last in a coastal environment.
The backyard has been on the list for years — a complete vision you never found the right team to execute as a system, not a series of separate projects.
You host, and the party always ends up outside anyway — it's time to build a kitchen and a space that actually belongs out there.
The view is the reason you bought the house — a deck, a terrace, or a fire feature that orients the space around it.
A pergola, a fireplace, an outdoor kitchen — you know what you want. You want a team that designs it as one cohesive plan, not assembles it piece by piece.
Every outdoor project type. One coordinated team.
From a simple deck to a full outdoor kitchen and living room, we handle design, structural engineering, permitting, and construction under one roof.
Decks & Patios
Hardwood, composite, or natural stone — engineered to grade, designed to the property, built to last in a coastal environment.
Outdoor Kitchens
Full cooking and entertaining setups — counters, grills, refrigeration, and bar — a kitchen that belongs outside.
Pergolas & Shade Structures
Cedar, steel, or composite — designed to match the home's architecture and engineered for coastal conditions.
Fire Features & Pits
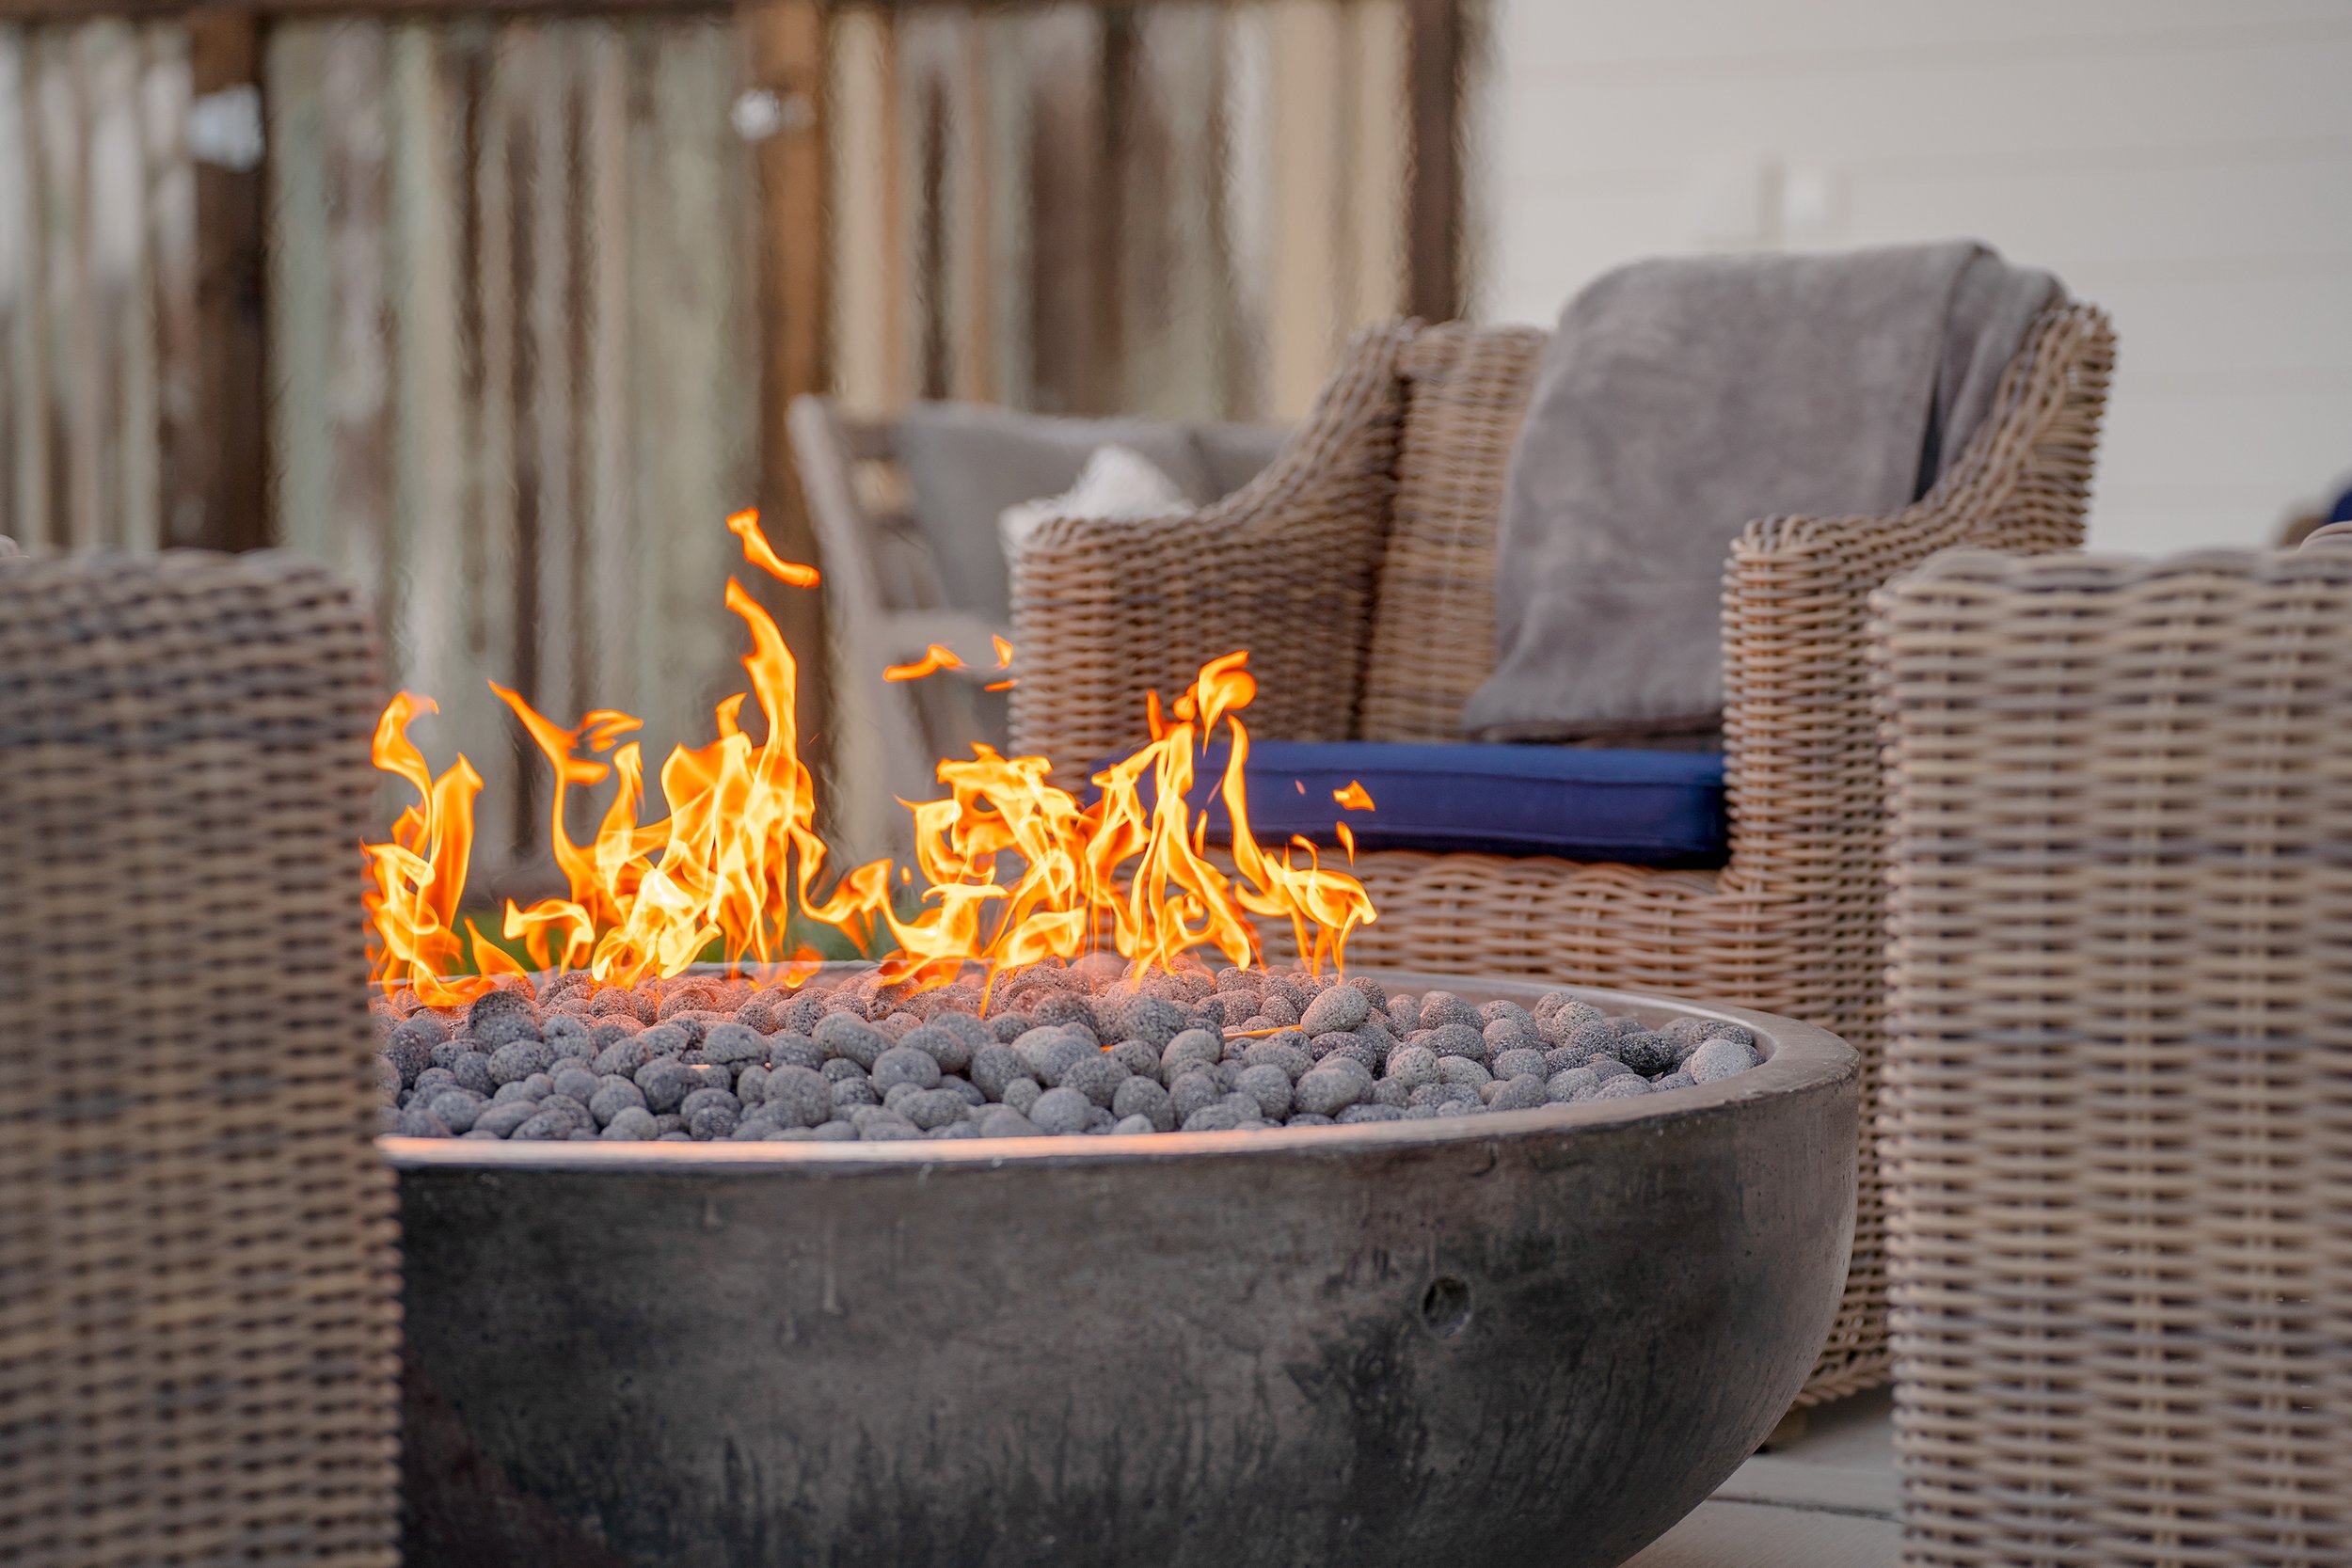
Built-in gas or wood-burning fire features designed into the hardscape plan — not dropped in as an afterthought.
View Terraces
Terraced grading, retaining walls, and hardscape that levels the site and puts the view at the center of the space.
Landscape Integration
Hardscape coordinated with planting, lighting, and drainage — designed as a single system, not in separate passes.
Structural engineering, coastal permitting, and utility work — under one roof.
Outdoor projects on the Monterey Peninsula are not as simple as laying a patio. Decks require structural framing and engineering. Outdoor kitchens require licensed gas and electrical work. Coastal parcels trigger Coastal Commission review. And on a hillside, drainage and grading determine whether the project performs for 30 years or fails in five. We coordinate everything — so you don't have to manage the pieces.
Structural framing & engineering
Deck and pergola framing designed to code — foundation connections, load paths, and seismic compliance from day one.
Utilities to the outdoors
Gas lines, outdoor electrical, and plumbing run correctly the first time — no patchwork, no re-do five years later.
Coastal & HOA permitting
We know which jurisdictions and review boards apply to your address before the first design session starts.
Drainage & site grading
Grade and drainage designed before the first stone is placed. The work that protects everything built above it.
"We know what applies to your address before we start drawing."
Outdoor work on the Monterey Peninsula isn't a single permit. The requirements depend on your city, your parcel, your proximity to the coast, and in some communities, your HOA's architectural review board. The rules are not the same in Carmel as they are in Pacific Grove, and coastal parcels in Pebble Beach carry requirements that inland lots don't.
We assess your specific constraints before design begins — so you never get halfway through a project and find out something isn't permitted.
Structural deck engineering
Decks over a certain size require engineered drawings — setback distances and height limits vary by zone and lot type.
Coastal Development Permits
Parcels within the Coastal Commission jurisdiction require a CDP for new structures — applies to Pebble Beach, Big Sur, and coastal Monterey.
HOA architectural review
Pebble Beach and some Carmel communities require HOA pre-approval before permits are pulled — a separate process with its own timeline.
View corridor protections
Some structures require neighbor notification or design modification to protect existing view corridors — we assess early, not mid-project.
From concept to the first fire in the pit.
We assess site conditions and permitting before design begins. Every outdoor project is scoped and priced before work starts.
Outdoor living built
for the Peninsula.

Peninsula Outdoor Project
Monterey Peninsula
Peninsula Outdoor Project
Monterey Peninsula
Peninsula Outdoor Project
Monterey Peninsula
Peninsula Outdoor Project
Monterey PeninsulaIn their own words.
What homeowners ask before building an outdoor space.
Yes — most structural outdoor work requires permits. A covered patio or pergola is a structure; an outdoor kitchen involves gas and electrical. In Carmel, any project visible from the street may require design review. In Pebble Beach, the PBCSD has its own design standards. Coastal parcels may require a Coastal Development Permit. We assess permitting requirements for your specific address before the design starts.
The Peninsula's marine layer and salt air are hard on materials. We specify stainless steel appliances, concrete, natural stone, and powder-coated aluminum framing — materials that hold up in coastal conditions without constant maintenance. We avoid materials that look great in a showroom but degrade quickly in coastal climates.
Our outdoor builds are designed for year-round use, not just summer. That means proper drainage, weather-resistant materials throughout, covered areas sized to actually provide shelter, and outdoor heating specified for the climate — not just for aesthetics. We've built outdoor spaces in Carmel, Pebble Beach, and Big Sur, and we know what actually performs.
We coordinate pool and spa work with licensed pool contractors as part of the broader outdoor project. If you're building an outdoor kitchen, patio, and pool at the same time, we sequence the work so it moves as one project — not three separate ones that step on each other.
A covered patio with an outdoor kitchen typically runs 10–16 weeks from signed construction agreement. Timeline is driven by permitting (Carmel historic review and coastal permits can add 4–8 weeks) and material lead times for custom stonework and cabinetry. We give you a realistic schedule before you commit.
Yes — and we do this regularly. We collaborate with landscape architects and integrate their design documents into our build process. Design coordination is handled between our team and yours so nothing gets lost in translation between drawing and construction.
Start the conversation
about your outdoor space.
Tell us how you want to use the property. We'll tell you what's possible — and what it actually takes to build it right on the Peninsula.
Tell us about your outdoor space.
Every project starts with a conversation. Tell us what you want the space to become — we'll respond within one business day.